Amazing opportunity awaits! Own a beautifully remodeled 3 bedroom (with a 4th bedroom option or use as an office) & 2 full bath Cape Cod! Also has a full unfinished basement with high ceilings AND a 2 car detached pole barn building! Did I mention the lot is 150x240!!!! Score! The spacious living room is 19x13 with vinyl plank floors and recessed lighting. The KITCHEN is a SHOW STOPPER! NEW white soft close cabinets up top and barley colored bottom cabinets with gorgeous quartz counters. Gold kitchen accents and NEW appliances! There is a dining area off the kitchen with luxury vinyl plank flooring and recessed lighting. The 1st floor also features a bedroom, full bath, and additional room that could be used as an office/toy room/craft room/or even 4th bedroom if needed! The upstairs has 2 bedrooms and a full bath. The larger bedroom upstairs is 16x12 with a walk in closet! The full unfinished basement is full of possibilities too---ceilings high enough to finish off someday! Attractive black rafters and so clean! Washer/dryer hook up is in the basement. The detached garage is so spacious with high ceilings and a circular driveway. The yard extends beyond the fence line into the brush area. And there is a park behind the property! Gas heat, central air, public water & sewer--so the best of all utilities. Beautiful NEW ROOF! NOT located in a flood zone--and taxes under $5,500! Unheard of! Property is located close to Maria by DiPaolo's banquet facility and the famous Lapp's Dutch Market! Short 30 minute commute to Philadelphia since close to the Commodore Barry Bridge. Quick access to 295, and tax free shopping in Delaware. Located a few blocks from the scenic Delaware River!
Sold for $340,000
$340,000
68 E Harmony St, Penns Grove, NJ 08069
3beds
1,237sqft
Single Family Residence
Built in 1945
6,016 Square Feet Lot
$327,500 Zestimate®
$275/sqft
$2,378 Estimated rent
Home value
$327,500
$311,000 - $344,000
$2,378/mo
Zestimate® history
Owner options
List your home for rent
$2,378/mo
Rent Zestimate®
Find your next renter with Zillow Rental Manager. Plus, with online applications, you can quickly screen prospective tenants – for free.
$2,378/mo
Rent Zestimate®
Refinance and save
$2,598/mo
Est. payment
Refinancing to a lower rate could help reduce your monthly payments and save thousands over the life of the loan.
$2,598/mo
Est. payment
Explore your selling options
Work with a Zillow partner agent
Leverage their expertise and Zillow's premium Showcase listings to get your home seen by more buyers.
Get startedList with your own agent
Get your home in front of millions of buyers by listing it on Zillow.
Learn how to do itSell it yourself
Take full control of how buyers see your home on Zillow by listing For Sale by Owner (FSBO).
List your homeWhat's special
Gold kitchen accentsCircular drivewayBeautiful new roofPark behind the propertyNew appliances
Zillow last checked:
Listing updated:
Listed by:
Tara Puitz 609-420-5821,
Mahoney Realty Pennsville, LLC
Bought with:
Taylor Sollena, 2441302
EXP Realty, LLC
Source: Bright MLS,MLS#: NJSA2018414
Facts & features
Interior
Bedrooms & bathrooms
- Bedrooms: 3
- Bathrooms: 2
- Full bathrooms: 2
- Main level bathrooms: 1
- Main level bedrooms: 1
Rooms
- Room types: Living Room, Dining Room, Bedroom 2, Bedroom 3, Kitchen, Bedroom 1, Office, Bathroom 1, Bathroom 2
Bedroom 1
- Features: Walk-In Closet(s), Flooring - Carpet
- Level: Upper
- Area: 192 Square Feet
- Dimensions: 16 X 12
Bedroom 2
- Features: Flooring - Carpet
- Level: Upper
- Area: 120 Square Feet
- Dimensions: 10 X 12
Bedroom 3
- Features: Flooring - Luxury Vinyl Plank
- Level: Main
- Area: 140 Square Feet
- Dimensions: 10 X 14
Bathroom 1
- Features: Bathroom - Tub Shower, Flooring - Tile/Brick
- Level: Main
- Area: 35 Square Feet
- Dimensions: 5 X 7
Bathroom 2
- Features: Flooring - Ceramic Tile, Bathroom - Stall Shower
- Level: Upper
Dining room
- Features: Flooring - Luxury Vinyl Plank, Recessed Lighting
- Level: Main
- Area: 169 Square Feet
- Dimensions: 13 X 13
Kitchen
- Features: Flooring - Luxury Vinyl Plank, Built-in Features, Countertop(s) - Quartz, Kitchen - Electric Cooking, Recessed Lighting
- Level: Main
- Area: 156 Square Feet
- Dimensions: 13 X 12
Living room
- Features: Flooring - Luxury Vinyl Plank, Recessed Lighting
- Level: Main
- Area: 247 Square Feet
- Dimensions: 13 X 19
Office
- Features: Flooring - Luxury Vinyl Plank
- Level: Main
- Area: 88 Square Feet
- Dimensions: 8 X 11
Heating
- Forced Air, Natural Gas
Cooling
- Central Air, Electric
Appliances
- Included: Microwave, Built-In Range, Dishwasher, Oven/Range - Electric, Stainless Steel Appliance(s), Refrigerator, Electric Water Heater
- Laundry: In Basement, Hookup
Features
- Bathroom - Stall Shower, Bathroom - Tub Shower, Built-in Features, Combination Kitchen/Dining, Entry Level Bedroom, Family Room Off Kitchen, Floor Plan - Traditional, Upgraded Countertops, Walk-In Closet(s)
- Flooring: Luxury Vinyl
- Doors: Six Panel, Insulated
- Windows: Replacement
- Basement: Unfinished
- Has fireplace: No
Interior area
- Total structure area: 1,957
- Total interior livable area: 1,237 sqft
- Finished area above ground: 1,237
- Finished area below ground: 0
Property
Parking
- Total spaces: 6
- Parking features: Garage Faces Front, Oversized, Driveway, Circular Driveway, Concrete, Detached
- Garage spaces: 2
- Uncovered spaces: 4
Accessibility
- Accessibility features: Accessible Approach with Ramp
Features
- Levels: Two
- Stories: 2
- Patio & porch: Porch, Patio
- Exterior features: Boat Storage, Sidewalks
- Pool features: None
- Fencing: Chain Link
- Has view: Yes
- View description: Street, Trees/Woods
Lot
- Size: 6,016 Square Feet
- Dimensions: 125 x 240
- Features: Additional Lot(s), Backs to Trees, Level, Rear Yard, Suburban
Details
- Additional structures: Above Grade, Below Grade
- Additional parcels included: This sale includes Block 40, Lots 12 (house), Lot 11 (Garage), & the 2 partially wooded lots behind the property (Lots 18 & 19)
- Parcel number: 080004000012
- Zoning: RESIDENTIAL
- Special conditions: Standard
Construction
Type & style
- Home type: SingleFamily
- Architectural style: Cape Cod
- Property subtype: Single Family Residence
Materials
- Vinyl Siding
- Foundation: Concrete Perimeter
- Roof: Architectural Shingle
Condition
- Very Good
- New construction: No
- Year built: 1945
- Major remodel year: 2025
Utilities & green energy
- Electric: 100 Amp Service
- Sewer: Public Sewer
- Water: Public
- Utilities for property: Cable Available
Community & HOA
Community
- Subdivision: None Available
HOA
- Has HOA: No
Location
- Region: Penns Grove
- Municipality: PENNS GROVE BORO
Financial & listing details
- Price per square foot: $275/sqft
- Tax assessed value: $83,300
- Annual tax amount: $5,358
- Date on market: 4/6/2026
- Listing agreement: Exclusive Right To Sell
- Listing terms: Cash,Conventional,FHA,USDA Loan,VA Loan
- Inclusions: Stainless Steel Appliance Package--refrigerator, Dishwasher, Microwave, Electric Stove. And Included Is The 2 Back Lots--block 40, Lots 18 & 19 (included (of Course) The Lots With The House And Garage)
- Exclusions: Staging Furniture
- Ownership: Fee Simple
Price history
| Date | Event | Price |
|---|---|---|
| 6/8/2026 | Sold | $340,000+3.3%$275/sqft |
Source:  Bright MLS #NJSA2018414 Report a problem Bright MLS #NJSA2018414 Report a problem | ||
| 6/5/2026 | Pending sale | $329,000$266/sqft |
Source: Bright MLS #NJSA2018414 Report a problem | ||
| 5/11/2026 | Contingent | $329,000$266/sqft |
Source: Bright MLS #NJSA2018414 Report a problem | ||
| 4/27/2026 | Price change | $329,000-2.9%$266/sqft |
Source: Bright MLS #NJSA2018414 Report a problem | ||
| 4/6/2026 | Listed for sale | $339,000$274/sqft |
Source: Bright MLS #NJSA2018414 Report a problem | ||
| 3/30/2026 | Listing removed | $339,000$274/sqft |
Source: Bright MLS #NJSA2017726 Report a problem | ||
| 2/23/2026 | Pending sale | $339,000$274/sqft |
Source: Bright MLS #NJSA2017726 Report a problem | ||
| 2/10/2026 | Price change | $339,000-2.9%$274/sqft |
Source: Bright MLS #NJSA2017726 Report a problem | ||
| 1/19/2026 | Listed for sale | $349,000+93.9%$282/sqft |
Source: Bright MLS #NJSA2017726 Report a problem | ||
| 11/5/2025 | Sold | $180,000+20%$146/sqft |
Source: Bright MLS #NJSA2015648 Report a problem | ||
| 8/22/2025 | Pending sale | $150,000$121/sqft |
Source: Bright MLS #NJSA2015648 Report a problem | ||
| 8/11/2025 | Contingent | $150,000$121/sqft |
Source: Bright MLS #NJSA2015648 Report a problem | ||
| 7/28/2025 | Listed for sale | $150,000$121/sqft |
Source: Bright MLS #NJSA2015648 Report a problem | ||
Public tax history
| Year | Property taxes | Tax assessment |
|---|---|---|
| 2025 | $4,620 | $83,300 |
| 2024 | $4,620 +3.5% | $83,300 |
| 2023 | $4,465 +8.4% | $83,300 |
| 2022 | $4,118 -1.3% | $83,300 |
| 2021 | $4,173 -0.4% | $83,300 |
| 2020 | $4,190 -7.5% | $83,300 |
| 2019 | $4,530 | $83,300 -25.8% |
| 2018 | $4,530 -0.3% | $112,300 |
| 2017 | $4,546 +8.5% | $112,300 |
| 2016 | $4,190 +1.1% | $112,300 |
| 2015 | $4,144 +0.5% | $112,300 |
| 2014 | $4,123 +4.4% | $112,300 |
| 2012 | $3,947 +4.5% | $112,300 |
| 2011 | $3,777 +4.5% | $112,300 |
| 2010 | $3,614 -1.9% | $112,300 |
| 2009 | $3,683 | $112,300 +88.7% |
| 2008 | -- | $59,500 |
| 2007 | -- | $59,500 |
| 2006 | -- | $59,500 |
| 2005 | -- | $59,500 |
| 2004 | -- | $59,500 |
| 2003 | -- | $59,500 |
| 2002 | -- | $59,500 |
| 2001 | -- | $59,500 |
Find assessor info on the county website
Neighborhood: 08069
Nearby homes
- $174,300-- bd-- ba1.2k sqft70 E Harmony St, Penns Grove, NJ 08069Off Market
- $30,0000.413 Acres0 E Harmony St, Penns Grove, NJ 08069Sold
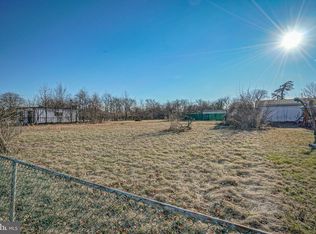
- $176,400-- bd-- ba2k sqft76 E Harmony St, Penns Grove, NJ 08069Off Market
- $214,900-- bd-- ba1.3k sqft63 E Harmony St, Penns Grove, NJ 08069Off Market
- $160,0004 bd2 ba1.6k sqft76 W Harmony St, Penns Grove, NJ 08069Sold
- $9,700-- bd-- ba-- sqft78 1/2 E Harmony St, Penns Grove, NJ 08069Off Market
- $188,900-- bd-- ba1.3k sqft67 E Harmony St, Penns Grove, NJ 08069Off Market
- $187,100-- bd-- ba1k sqft61 E Harmony St, Penns Grove, NJ 08069Off Market
Nearby schools
GreatSchools rating
- 2/10Field Street Elementary SchoolGrades: 1-3Distance: 0.3 mi
- 3/10Penns Grove Middle SchoolGrades: 6-8Distance: 0.8 mi
- 4/10Penns Grove High SchoolGrades: 9-12Distance: 1 mi
Schools provided by the listing agent
- District: Penns Grove-carneys Point Schools
Source: Bright MLS. This data may not be complete. We recommend contacting the local school district to confirm school assignments for this home.
Get a cash offer in 3 minutes
Find out how much your home could sell for in as little as 3 minutes with a no-obligation cash offer.
Estimated market value
$327,500
Get a cash offer in 3 minutes
Find out how much your home could sell for in as little as 3 minutes with a no-obligation cash offer.
Estimated market value
$327,500
- New Jersey
- Salem County
- Penns Grove
- 08069
- 68 E Harmony St
Nearby cities
Nearby zip codes
Other Penns Grove Topics
