Skip main navigation
Sold for $210,000
  • $210,000

    68 E Hartsdale Avenue #6M, Hartsdale, NY 10530

    1beds
    860sqft
    Stock Cooperative, Residential
    Built in 1930
    -- sqft lot
    $225,700 Zestimate®
    $244/sqft
    $2,517 Estimated rent

    Home value

    $225,700

    $203,000 - $253,000

    $2,517/mo

    Zestimate® history
    Loading
    Loading...

    Owner options

    List your home for rent

    $2,517/mo

    Rent Zestimate®

    Find your next renter with Zillow Rental Manager. Plus, with online applications, you can quickly screen prospective tenants – for free.

    Learn more

    $2,517/mo

    Rent Zestimate®

    Refinance and save

    $1,157/mo

    Est. payment

    Refinancing to a lower rate could help reduce your monthly payments and save thousands over the life of the loan.

    See today's rates

    $1,157/mo

    Est. payment

    Explore your selling options

    Work with a Zillow partner agent

    Leverage their expertise and Zillow's premium Showcase listings to get your home seen by more buyers.

    Get started

    List with your own agent

    Get your home in front of millions of buyers by listing it on Zillow.

    Learn how to do it

    Sell it yourself

    Take full control of how buyers see your home on Zillow by listing For Sale by Owner (FSBO).

    List your home

    What's special

    Wood burning fireplaceTwo gated courtyardsRecessed lightingGenerous walk-in closetNew custom levolor blindsEat-in areaClassic hardwood flooring
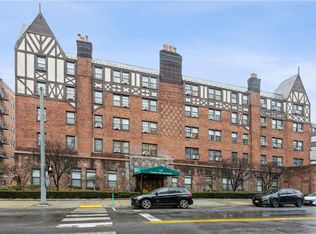
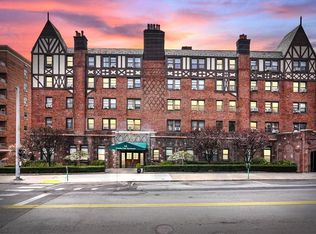
    Charm and convenience at its best! Take advantage of this beautifully maintained one bedroom unit in the highly desired Country Club Apartments located at 68 E Hartsdale Avenue. This charming pre-war pet-friendly building is a 10-minute walk to the Hartsdale Metro North train station, just 30-minutes from Grand Central Station and is situated across from the newly refurbished Bob Gold Parklet. The building amenities include two gated courtyards, on-site superintendent, bike room, private storage unit, fitness center and garage parking (waitlist). The 860 sq ft apartment features classic hardwood flooring throughout and new custom Levolor blinds in the bedroom and living/dining room areas. The spacious open concept living room/dining features a wood burning fireplace and recessed lighting. The kitchen’s new quartz countertops, newer stainless-steel appliances and the eat-in area are a chef’s delight. The bedroom enjoys west and east exposures with splendid views of the Scarsdale Golf Club, offers a generous walk-in closet and ample space for a home office. The new bathroom quartz tile flooring completes this impressive unit. Grab it while it lasts!

    Zillow last checked:

    Listing updated:

    Listed by:

    Michelle Nead 914-282-0618,

    William Raveis Real Estate 914-723-1331,

    Robert C. Nead III 914-714-1971,

    William Raveis Real Estate

    Bought with:

    Sheri H. Wolfe, 10401217044

    Berkshire Hathaway HS NY Prop

    Source: OneKey® MLS as distributed by MLS GRID,MLS#: 883044MLS Logo

    Facts & features

    Interior

    Bedrooms & bathrooms
    • Bedrooms: 1
    • Bathrooms: 1
    • Full bathrooms: 1
    Other
    • Description: entry hall, kitchen, living room/dining area with fireplace, bathroom, bedroom, walk-in closet
    • Level: First
    Heating
    • Hot Water, Oil
    Cooling
    • Wall/Window Unit(s)
    Appliances
    • Included: Gas Oven, Refrigerator, Stainless Steel Appliance(s)
    • Laundry: Common Area
    Features
    • Eat-in Kitchen, Entrance Foyer
    • Flooring: Wood
    • Number of fireplaces: 1
    Interior area
    • Total structure area: 860
    • Total interior livable area: 860 sqft

    Property

    Parking
    • Total spaces: 1
    • Parking features: Garage
    • Garage spaces: 1
    Details
    • Special conditions: None

    Construction

    Type & style
    • Home type: Cooperative
    • Architectural style: Other
    • Property subtype: Stock Cooperative, Residential
    • Attached to another structure: Yes
    Materials
    • Brick
    Condition
    • Year built: 1930
    • Major remodel year: 1983

    Utilities & green energy

    • Sewer: Public Sewer
    • Water: Public
    • Utilities for property: Trash Collection Public

    Community & HOA

    Community
    • Features: Fitness Center
    HOA
    • Has HOA: No
    • Amenities included: Elevator(s), Fitness Center, Live In Super, Park
    • Services included: Heat, Hot Water
    • HOA name: Stillman Management
    • HOA phone: 914-813-3707
    Location
    • Region: Hartsdale

    Financial & listing details

    • Price per square foot: $244/sqft
    • Date on market: 7/15/2025
    • Cumulative days on market: 18 days
    • Listing agreement: Exclusive Right To Sell
    • Inclusions: Appliances, ac units, 2 light fixtures, blinds where existing
    • Exclusions: Select light fixtures

    Price history

    DateEventPrice
    10/30/2025Sold$210,000+5%$244/sqft
    Source: OneKey® MLS as distributed by MLS GRID #883044 Report a problem
    8/2/2025Pending sale$199,999$233/sqft
    Source: OneKey® MLS as distributed by MLS GRID #883044 Report a problem
    7/15/2025Listed for sale$199,999$233/sqft
    Source: OneKey® MLS as distributed by MLS GRID #883044 Report a problem

    Public tax history

    Tax history is unavailable.

    Neighborhood: 10530

    Nearby schools

    GreatSchools rating
    Schools provided by the listing agent
    • Elementary: Lee F Jackson School
    • Middle: Woodlands Middle/High School
    • High: Woodlands Middle/High School

    Source: OneKey® MLS as distributed by MLS GRID. This data may not be complete. We recommend contacting the local school district to confirm school assignments for this home.