Custom built Cape Cod style home with a private back yard and just minutes from the lake. Barely a year old this 3-bedroom & 2.5-bathroom home features stainless-steel appliances, upgraded lighting fixtures & fans, engineered wood flooring on the main floor, upgraded carpet upstairs, wood burning fireplace with stone surround, hearth & mantel, custom built shaker cabinets made in the USA, custom quartz counter-tops in kitchen & bathrooms, breakfast bar, tile floors in all bathrooms, glass enclosure shower in the owners suite, upgraded Delta plumbing fixtures, Schlage hardware throughout and dual HVAC. Upstairs includes 2 expanded bedrooms, a bonus/flex room that could be used as a 4th bedroom and a full bath. The exterior boasts horizontal siding with shake accents, landscaped with Bermuda sod front & sides, sprinkler system and a cement padded area for parking and turn around. Enjoy your private backyard that features a firepit and outside tub with hot/cold water. Turtle Cove is an amazing community that features a golf course, updated clubhouse with full restaurant & bar, large partially covered pool, tennis, pickleball courts & white sand beaches with 3 boat ramps.
Closed
$326,000
68 E Mourning Dove Ct, Monticello, GA 31064
3beds
1,800sqft
Single Family Residence
Built in 2023
0.4 Acres Lot
$330,200 Zestimate®
$181/sqft
$2,333 Estimated rent
Home value
$330,200
Estimated sales range
Not available
$2,333/mo
Zestimate® history
Owner options
List your home for rent
$2,333/mo
Rent Zestimate®
Find your next renter with Zillow Rental Manager. Plus, with online applications, you can quickly screen prospective tenants – for free.
$2,333/mo
Rent Zestimate®
Refinance and save
$2,417/mo
Est. payment
Refinancing to a lower rate could help reduce your monthly payments and save thousands over the life of the loan.
$2,417/mo
Est. payment
Explore your selling options
Work with a Zillow partner agent
Leverage their expertise and Zillow's premium Showcase listings to get your home seen by more buyers.
Get startedList with your own agent
Get your home in front of millions of buyers by listing it on Zillow.
Learn how to do itSell it yourself
Take full control of how buyers see your home on Zillow by listing For Sale by Owner (FSBO).
List your homeWhat's special
Wood burning fireplaceCustom built shaker cabinetsBreakfast barEngineered wood flooringStainless-steel appliancesGlass enclosure showerUpgraded delta plumbing fixtures
Zillow last checked:
Listing updated:
Listed by:
Michael St. Bernard 770-639-7050,
The American Realty
Bought with:
Carli Stevens, 435345
Self Property Advisors
Source: GAMLS,MLS#: 10401036
Facts & features
Interior
Bedrooms & bathrooms
- Bedrooms: 3
- Bathrooms: 3
- Full bathrooms: 2
- 1/2 bathrooms: 1
- Main level bathrooms: 1
- Main level bedrooms: 1
Rooms
- Room types: Bonus Room, Family Room, Laundry
Dining room
- Features: Dining Rm/Living Rm Combo
Kitchen
- Features: Breakfast Bar, Kitchen Island, Pantry, Solid Surface Counters
Heating
- Electric, Central, Zoned, Dual
Cooling
- Electric, Ceiling Fan(s), Central Air, Zoned, Dual
Appliances
- Included: Dishwasher, Electric Water Heater, Ice Maker, Microwave, Oven/Range (Combo), Refrigerator, Stainless Steel Appliance(s)
- Laundry: In Hall
Features
- Double Vanity, Master On Main Level, Separate Shower, Soaking Tub, Tile Bath, Walk-In Closet(s)
- Flooring: Hardwood, Tile, Carpet
- Windows: Window Treatments
- Basement: None
- Number of fireplaces: 1
- Fireplace features: Family Room
- Common walls with other units/homes: No Common Walls
Interior area
- Total structure area: 1,800
- Total interior livable area: 1,800 sqft
- Finished area above ground: 1,800
- Finished area below ground: 0
Property
Parking
- Total spaces: 2
- Parking features: Kitchen Level, Parking Pad, Off Street
- Has uncovered spaces: Yes
Features
- Levels: Two
- Stories: 2
- Patio & porch: Deck, Porch
- Exterior features: Other, Sprinkler System
- Fencing: Back Yard,Fenced
- On waterfront: Yes
- Waterfront features: Lake Privileges
- Body of water: Jackson Lake
Lot
- Size: 0.4 Acres
- Features: Greenbelt, Level, Sloped
Details
- Parcel number: 019D 393
- Special conditions: Covenants/Restrictions
Construction
Type & style
- Home type: SingleFamily
- Architectural style: Cape Cod
- Property subtype: Single Family Residence
Materials
- Vinyl Siding
- Foundation: Slab
- Roof: Composition
Condition
- Resale
- New construction: No
- Year built: 2023
Utilities & green energy
- Sewer: Septic Tank
- Water: Public
- Utilities for property: Underground Utilities, Electricity Available, High Speed Internet, Propane, Water Available
Community & HOA
Community
- Features: Clubhouse, Golf, Lake, Park, Playground, Pool, Shared Dock, Tennis Court(s)
- Security: Smoke Detector(s)
- Subdivision: Turtle Cove
HOA
- Has HOA: Yes
- Services included: Security, Tennis
- HOA fee: $415 annually
Location
- Region: Monticello
Financial & listing details
- Price per square foot: $181/sqft
- Tax assessed value: $357,300
- Annual tax amount: $2,889
- Date on market: 10/24/2024
- Cumulative days on market: 70 days
- Listing agreement: Exclusive Right To Sell
- Listing terms: Cash,Conventional,FHA,VA Loan,USDA Loan
- Electric utility on property: Yes
Price history
| Date | Event | Price |
|---|---|---|
| 3/5/2025 | Sold | $326,000-0.9%$181/sqft |
Source:  GAMLS #10401036 Report a problem GAMLS #10401036 Report a problem | ||
| 1/2/2025 | Pending sale | $329,000$183/sqft |
Source: GAMLS #10401036 Report a problem | ||
| 11/26/2024 | Price change | $329,000-1.5%$183/sqft |
Source: GAMLS #10401036 Report a problem | ||
| 11/8/2024 | Price change | $334,000-1.5%$186/sqft |
Source: GAMLS #10401036 Report a problem | ||
| 10/24/2024 | Listed for sale | $339,000+6063.6%$188/sqft |
Source: GAMLS #10401036 Report a problem | ||
| 2/11/2021 | Sold | $5,500+358.3%$3/sqft |
Source: Public Record Report a problem | ||
| 8/5/2008 | Sold | $1,200$1/sqft |
Source: Public Record Report a problem | ||
Public tax history
| Year | Property taxes | Tax assessment |
|---|---|---|
| 2025 | $3,435 +20.3% | $142,920 +8.3% |
| 2024 | $2,856 +4725.5% | $131,920 +4973.8% |
| 2023 | $59 -2.7% | $2,600 |
| 2022 | $61 +86% | $2,600 +150% |
| 2021 | $33 +19.2% | $1,040 |
| 2020 | $27 -1.5% | $1,040 +30% |
| 2019 | $28 -2% | $800 |
| 2018 | $28 +2.1% | $800 |
| 2017 | $28 -2% | $800 |
| 2016 | $28 | $800 +100% |
| 2015 | $28 +89.1% | $400 |
| 2014 | $15 | $400 |
| 2013 | -- | -- |
| 2012 | -- | -- |
| 2011 | -- | -- |
| 2010 | -- | -- |
| 2009 | -- | $3,800 |
| 2008 | -- | $3,800 |
| 2007 | -- | $3,800 +18.8% |
| 2006 | -- | $3,200 |
| 2005 | -- | $3,200 +14.3% |
| 2004 | -- | $2,800 |
Find assessor info on the county website
Neighborhood: 31064
Nearby homes
- $--1.47 Acres0 E Mourning Dove Ct #16, Monticello, GA 31064Off Market
- $329,9004 bd3 ba-- sqft92 E Mourning Dove Ct, Monticello, GA 31064Sold

- $195,0002 bd2 ba1.6k sqft88 E Mourning Dove Ct, Monticello, GA 31064Off Market
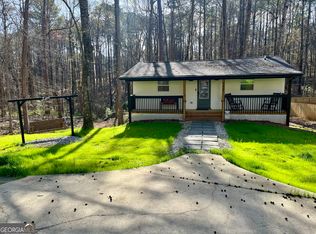
- $99,9951.79 Acres18 E Mourning Dove Ct, Monticello, GA 31064Lot/Land
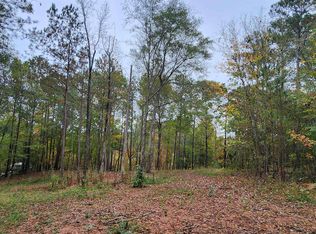
- $99,9951.787 Acres18 E Mourning Dove Ct #18, Monticello, GA 31064Lot/Land
- $272,400-- bd-- ba-- sqftE Mourning Dove Ct, MONTICELLO, GA 31064Off Market
- $14,0000.34 Acres0 E Mourning Dove Ct LOT 73, Monticello, GA 31064Sold
- $10,0004 bd3 ba1.9k sqft35 E Mourning Dove Ct, Monticello, GA 31064Sold
Nearby schools
GreatSchools rating
- 4/10Washington Park Elementary SchoolGrades: 3-5Distance: 8.8 mi
- 5/10Jasper County Middle SchoolGrades: 6-8Distance: 9.4 mi
- 4/10Jasper County High SchoolGrades: 9-12Distance: 7.4 mi
Schools provided by the listing agent
- Elementary: Washington Park
- Middle: Jasper County
- High: Jasper County
Source: GAMLS. This data may not be complete. We recommend contacting the local school district to confirm school assignments for this home.
Get a cash offer in 3 minutes
Find out how much your home could sell for in as little as 3 minutes with a no-obligation cash offer.
Estimated market value
$330,200
Get a cash offer in 3 minutes
Find out how much your home could sell for in as little as 3 minutes with a no-obligation cash offer.
Estimated market value
$330,200
- Georgia
- Jasper County
- Monticello
- 31064
- 68 E Mourning Dove Ct
Nearby cities
Nearby zip codes
Other Monticello Topics
