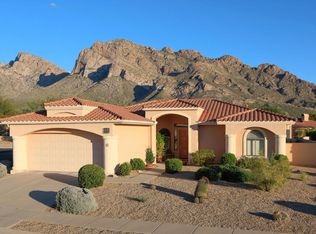
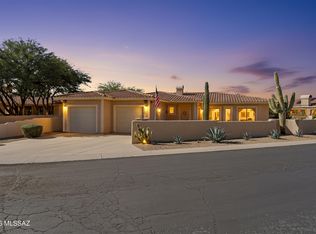
Nestled within the Oro Valley Country Club community and the gated Sunstone Estates, this A.F. Sterling-built home is ideally situated on a quiet cul-de-sac lot with fabulous views of Pusch Ridge. The thoughtful split floor plan features spacious living areas, a formal dining room, and a versatile formal living room. The family room showcases a striking stacked-stone gas fireplace with a rustic wood mantle, high ceilings, and panoramic windows that overlook the Catalina Mountains and backyard. The well-designed kitchen features granite counters, stainless steel appliances, including a gas range, a large island with pendant lighting, a breakfast nook, abundant cabinetry, & walk-in pantry.
Step outside to a covered patio with a pergola roof and stone-accented columns. The paver patio, highlighted by a custom stone gas fireplace and lush landscaping, creates an inviting setting for outdoor dining and relaxed evenings.
The primary suite is a true retreat, offering separate backyard access and stunning mountain views. The spa-inspired bath offers polished concrete flooring, dual sinks, a vanity counter, tile counters, a walk-in shower, and two walk-in closets. Two guest bedrooms and a private guest bath with a walk-in shower provide comfort and privacy for visitors.
Additional highlights include:
* Community pool and spa
* Extended garage with built-in cabinets, storage
* Two HVAC systems were replaced in 2018
* Two water heaters were replaced in 2019
* Roof underlayment & tile replaced 2018-2019
* Interior & exterior painted in 2017, fascia, patio, & doors
repainted in 2025
* Laundry with sink, cabinetry, washer & dryer
* Security alarm
* Resurfaced covered back patio (2024)
This well-maintained home truly has its all-style, updates, and breathtaking views! Enjoy country club living, whether it's a round of golf, pickleball, a relaxing walk around the community, a bike ride on the popular 131-mile multi-use "Loop," or the convenience of dining and shopping. Make this home yours today!
Sold for $644,000
Zestimate®
$644,000
68 E Sunridge Pl, Tucson, AZ 85737
3beds
2,451sqft
Single Family Residence
Built in 1996
0.26 Acres Lot
$644,000 Zestimate®
$263/sqft
$2,808 Estimated rent
Home value
$644,000
$599,000 - $696,000
$2,808/mo
Zestimate® history
Owner options
List your home for rent
$2,808/mo
Rent Zestimate®
Find your next renter with Zillow Rental Manager. Plus, with online applications, you can quickly screen prospective tenants – for free.
$2,808/mo
Rent Zestimate®
Refinance and save
$3,994/mo
Est. payment
Refinancing to a lower rate could help reduce your monthly payments and save thousands over the life of the loan.
$3,994/mo
Est. payment
Explore your selling options
Work with a Zillow partner agent
Leverage their expertise and Zillow's premium Showcase listings to get your home seen by more buyers.
Get startedList with your own agent
Get your home in front of millions of buyers by listing it on Zillow.
Learn how to do itSell it yourself
Take full control of how buyers see your home on Zillow by listing For Sale by Owner (FSBO).
List your homeWhat's special
Custom stone gas fireplaceThoughtful split floor planBreathtaking viewsHigh ceilingsLush landscapingBreakfast nookWalk-in pantry
Zillow last checked:
Listing updated:
Listed by:
Pam Treece 520-275-2664,
Long Realty,
Jessica Peabody 520-240-5358,
Long Realty
Bought with:
Lisa Stokoe, SA548588000
Lighthouse Realty
Source: MLS of Southern Arizona,MLS#: 22524832
Facts & features
Interior
Bedrooms & bathrooms
- Bedrooms: 3
- Bathrooms: 2
- Full bathrooms: 2
Heating
- Forced Air, Natural Gas, Zoned
Cooling
- Zoned, Central Air, Ceiling Fan(s)
Appliances
- Included: Exhaust Fan, Dishwasher, Disposal, Refrigerator, Gas Cooktop, Microwave
- Laundry: Sink, Laundry Room, Washer, Dryer
Features
- Kitchen Island, Walk-In Closet(s), High Ceilings
- Flooring: Carpet, Concrete
- Windows: Low Emissivity Windows, Double Pane Windows
- Number of fireplaces: 1
- Fireplace features: Gas, Family Room, Patio
Interior area
- Total structure area: 2,451
- Total interior livable area: 2,451 sqft
Property
Parking
- Total spaces: 2
- Parking features: Garage Door Opener, Attached Garage Cabinets, Oversized, Storage
- Attached garage spaces: 2
Accessibility
- Accessibility features: None
Features
- Levels: One
- Stories: 1
- Patio & porch: Covered, Paver, Patio
- Has spa: Yes
- Spa features: None
- Fencing: Stucco Finish
- Has view: Yes
- View description: Mountain(s)
Lot
- Size: 0.26 Acres
- Dimensions: 60' x 117' x 64' x 91' x 112'
- Features: Decorative Gravel, Sprinklers In Front, Subdivided, Cul-De-Sac, North/South Exposure
Details
- Parcel number: 224362840
- Zoning: Oro Valley - R17
- Special conditions: None
Construction
Type & style
- Home type: SingleFamily
- Architectural style: Contemporary
- Property subtype: Single Family Residence
Materials
- Frame - Stucco
- Roof: Tile
Condition
- Year built: 1996
Utilities & green energy
- Sewer: Sewer Connected
- Water: Public
- Utilities for property: Phone Connected
Community & neighborhood
Security
- Security features: Security System Owned, Smoke Detector(s), Wrought Iron Security Door
Community
- Community features: Pool, Spa, Gated, Paved Street, Sidewalks
Location
- Region: Tucson
- Subdivision: Sunstone Estates (1-51)
HOA & financial
HOA
- Has HOA: Yes
- HOA fee: $187 monthly
- Amenities included: Pool, Spa/Hot Tub
- Services included: Common Area Maint, Gated Community, Street Maint
- Association name: Agave Management
- Association phone: 520-372-5630
Other
Other facts
- Listing terms: VA Loan,Conventional,Cash
- Road surface type: Paved
Price history
| Date | Event | Price |
|---|---|---|
| 5/29/2026 | Sold | $644,000-2.3%$263/sqft |
Source:  MLS of Southern Arizona #22524832 Report a problem MLS of Southern Arizona #22524832 Report a problem | ||
| 5/21/2026 | Pending sale | $659,000$269/sqft |
Source: MLS of Southern Arizona #22524832 Report a problem | ||
| 5/8/2026 | Contingent | $659,000$269/sqft |
Source: MLS of Southern Arizona #22524832 Report a problem | ||
| 4/28/2026 | Price change | $659,000-2.8%$269/sqft |
Source: MLS of Southern Arizona #22524832 Report a problem | ||
| 3/18/2026 | Price change | $678,000-2.4%$277/sqft |
Source: MLS of Southern Arizona #22524832 Report a problem | ||
| 9/24/2025 | Listed for sale | $695,000+51.1%$284/sqft |
Source: MLS of Southern Arizona #22524832 Report a problem | ||
| 5/15/2007 | Sold | $460,000+40.2%$188/sqft |
Source: MLS of Southern Arizona #20707662 Report a problem | ||
| 5/14/2004 | Sold | $328,000+30.9%$134/sqft |
Source: MLS of Southern Arizona #2408104 Report a problem | ||
| 2/25/1997 | Sold | $250,532$102/sqft |
Source: Public Record Report a problem | ||
Public tax history
| Year | Property taxes | Tax assessment |
|---|---|---|
| 2025 | $5,944 +3.6% | $51,757 -4.1% |
| 2024 | $5,737 +4.6% | $53,946 +21.8% |
| 2023 | $5,485 -0.2% | $44,294 +15.6% |
| 2022 | $5,495 +1.6% | $38,317 -0.4% |
| 2021 | $5,409 +3.1% | $38,486 -1.3% |
| 2020 | $5,246 | $38,990 +6.2% |
| 2019 | $5,246 +4.1% | $36,706 +19.7% |
| 2018 | $5,040 +2% | $30,672 |
| 2017 | $4,943 +8% | $30,672 +5% |
| 2016 | $4,575 +3.4% | $29,212 +5% |
| 2015 | $4,424 | $27,821 |
| 2014 | -- | -- |
| 2013 | -- | $276,511 |
| 2012 | -- | -- |
| 2011 | -- | -- |
| 2010 | -- | -- |
| 2009 | -- | -- |
| 2007 | -- | -- |
| 2006 | -- | -- |
| 2005 | -- | -- |
| 2004 | -- | -- |
| 2003 | -- | -- |
| 2002 | -- | -- |
| 2001 | $2,601 +4.1% | -- |
| 2000 | $2,499 | -- |
Find assessor info on the county website
Neighborhood: 85737
Nearby schools
GreatSchools rating
- 7/10Copper Creek Elementary SchoolGrades: PK-5Distance: 2.7 mi
- 8/10Lawrence W Cross Middle SchoolGrades: 6-8Distance: 2.7 mi
- 7/10Canyon Del Oro High SchoolGrades: PK,9-12Distance: 0.5 mi
Schools provided by the listing agent
- Elementary: Copper Creek
- Middle: Cross
- High: Canyon Del Oro
Source: MLS of Southern Arizona. This data may not be complete. We recommend contacting the local school district to confirm school assignments for this home.
Get a cash offer in 3 minutes
Find out how much your home could sell for in as little as 3 minutes with a no-obligation cash offer.
Estimated market value
$644,000
Get a cash offer in 3 minutes
Find out how much your home could sell for in as little as 3 minutes with a no-obligation cash offer.
Estimated market value
$644,000
- Arizona
- Pima County
- Oro Valley
- 85737
- 68 E Sunridge Pl
Nearby cities
Nearby zip codes
Other Oro Valley Topics
