Skip main navigation
Off market
  • $329,900

    68 E Via Verde Dr, Wichita, KS 67230

    3beds
    3,500sqft
    Condo
    Built in 1976
    -- sqft lot
    $329,900 Zestimate®
    $94/sqft
    $2,418 Estimated rent

    Home value

    $329,900

    $300,000 - $360,000

    $2,418/mo

    Zestimate® history
    Loading
    Loading...

    Owner options

    List your home for rent

    $2,418/mo

    Rent Zestimate®

    Find your next renter with Zillow Rental Manager. Plus, with online applications, you can quickly screen prospective tenants – for free.

    Learn more

    $2,418/mo

    Rent Zestimate®

    Refinance and save

    $2,095/mo

    Est. payment

    Refinancing to a lower rate could help reduce your monthly payments and save thousands over the life of the loan.

    See today's rates

    $2,095/mo

    Est. payment

    Explore your selling options

    Work with a Zillow partner agent

    Leverage their expertise and Zillow's premium Showcase listings to get your home seen by more buyers.

    Get started

    List with your own agent

    Get your home in front of millions of buyers by listing it on Zillow.

    Learn how to do it

    Sell it yourself

    Take full control of how buyers see your home on Zillow by listing For Sale by Owner (FSBO).

    List your home

    What's special

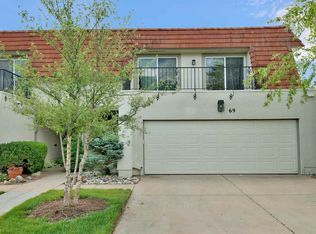
    On the golf course, fantastic view of two holes, Crestviews 5 and 6 South. Two-story unit with 3500 finished square feet of living space. Enter through the courtyard which is so fun to decorate with flowers and lighting! Main floor features living room with wood-burning fireplace, formal dining and kitchen with eating area. Theres also a main floor family room with wet bar and a full bath. Upstairs find a huge master with view of the course, fireplace, balcony, closets galore and bath. Along the hallway is a finished room that others have cleverly remodeled into a laundry area since it backs to full bath. Find two other bedrooms upstairs, one is connected to the hall bath creating a second en suite bedroom. Basement has egress window, family room and another finished area used for exercise equipment. The laundry/utility room is quite large. Dont miss the handy laundry chute! Mechanicals have been rigorously maintained by seller who has lived here for 30 years. Andover Schools, close to schools, churches, shopping and highways. Country Club membership required for use of golf course. Neighborhood has a beautiful pool area available to reserve for private parties. HOA covers lawn care, trimming outside of the courtyard, fertilizer, sprinkler system, snow removal, trash and water. Annually, homeowners are charged for their exterior insurance and are only responsible for securing interior œcondo insurance. Call today for a private showing!

    This property is off market, which means it's not currently listed for sale or rent on Zillow. This may be different from what's available on other websites or public sources.

    Facts & features

    Interior

    Bedrooms & bathrooms
    • Bedrooms: 3
    • Bathrooms: 3
    • Full bathrooms: 3
    Heating
    • None, Heat pump
    Cooling
    • Refrigerator
    Appliances
    • Included: Dishwasher, Range / Oven
    Features
    • Flooring: Carpet, Linoleum / Vinyl
    • Basement: Partially finished
    • Has fireplace: Yes
    Interior area
    • Total interior livable area: 3,500 sqft

    Property

    Parking
    • Parking features: Garage - Attached
    Features
    • Exterior features: Stucco
    Details
    • Parcel number: 087116140320204700

    Construction

    Type & style
    • Home type: Condo
    Materials
    • Frame
    • Foundation: Other
    • Roof: Other
    Condition
    • Year built: 1976

    Community & neighborhood

    Location
    • Region: Wichita

    Price history

    DateEventPrice
    3/22/2019Sold--
    Source: SCKMLS as distributed by MLS GRID #525001_562078 Report a problem
    2/4/2019Pending sale$199,000$57/sqft
    Source: Berkshire Hathaway PenFed Realty #562078 Report a problem
    2/1/2019Listed for sale$199,000$57/sqft
    Source: Berkshire Hathaway PenFed Realty #562078 Report a problem
    10/1/1988Sold--
    Source: Agent Provided Report a problem

    Public tax history

    YearProperty taxesTax assessment
    2025$4,068 -1.8%$32,568
    2024$4,144 -3.6%$32,568
    2023$4,300 +7.3%$32,568
    2022$4,007 +6.3%--
    2021$3,770 -1.6%--
    2020$3,830 +6.2%$29,003 +5%
    2019$3,607 +3.7%$27,623 +6.1%
    2018$3,477 +1.2%$26,036
    2017$3,435 +115.4%--
    2016$1,595 -47.9%--
    2015$3,061 +2.1%--
    2014$2,997 --
    2013-- --
    2012-- --
    2011-- $24,818
    2008-- $24,818
    2007-- $24,818
    2006-- $24,818 -14.3%
    2005-- $28,958 +15.6%
    2004-- $25,059
    2003-- $25,059 +9%
    2002-- $22,989 +12.2%
    2000-- $20,482

    Find assessor info on the county website

    Neighborhood: 67230

    Nearby schools

    GreatSchools rating
    Schools provided by the listing agent
    • Elementary: Cottonwood
    • Middle: Andover
    • High: Andover
    • District: Andover School District (Usd 385)

    Source: The MLS. This data may not be complete. We recommend contacting the local school district to confirm school assignments for this home.

    Get pre-qualified for a loan
    At Zillow Home Loans, we can pre-qualify you in as little as 5 minutes with no impact to your credit score.

    An equal housing lender. NMLS #10287.

    Sell for more on Zillow
    Get a Zillow Showcase℠ listing at no additional cost and you could sell for .
    $329,900
    2% more
    +$6,598
    With Zillow Showcase(estimated)
    $336,498