Welcome to this stunning, updated home that exudes elegance, modern amenities and exquisite curb appeal. The beautifully maintained interior features energy efficient Pella windows, sun-drenched rooms and beautiful hardwood floors on the main and upper levels. The spacious kitchen is a chef’s dream including soft-close cabinet doors, pullout shelves, convection and combination microwave, Pella blinds and a large granite countertop perfect for meal prep. French doors with a privacy screen lead to a lovely deck creating an inviting haven for outdoor gatherings or a serene morning cup of coffee. Stay cozy in the family room with the Lopi Woodstove fireplace insert providing both warmth and ambiance, where sliders lead to a spacious patio and beautiful yard. The home is equipped with a generator hook-up, upgraded electric, central AC and an attic fan, ensuring comfort, convenience and reliability during any season. The recreation area is ideal for movie nights or a playroom, and is designed for maximum storage with a wall of closets. Outside, the oversized shed/garage space has electricity and extra storage. The property is meticulously landscaped, creating a peaceful and inviting outdoor space. The updated baths and recessed lighting throughout add to the home's modern appeal. This home truly has it all, from thoughtful updates to beautiful finishes. Located in desirable New City just minutes from downtown restaurants, shops, hiking trails and Clarkstown schools. Enjoy Clarkstown pools, camps, mini-golf, pickleball courts, parks and programs for all ages. Don’t miss the opportunity to make this extraordinary property your own! Additional Information: ParkingFeatures:1 Car Attached,1 Car Detached,
Sold for $705,000
$705,000
68 Eberling Drive, New City, NY 10956
3beds
1,628sqft
Single Family Residence, Residential
Built in 1958
0.29 Acres Lot
$782,600 Zestimate®
$433/sqft
$4,552 Estimated rent
Home value
$782,600
$743,000 - $822,000
$4,552/mo
Zestimate® history
Owner options
List your home for rent
$4,552/mo
Rent Zestimate®
Find your next renter with Zillow Rental Manager. Plus, with online applications, you can quickly screen prospective tenants – for free.
$4,552/mo
Rent Zestimate®
Refinance and save
$4,805/mo
Est. payment
Refinancing to a lower rate could help reduce your monthly payments and save thousands over the life of the loan.
$4,805/mo
Est. payment
Explore your selling options
Work with a Zillow partner agent
Leverage their expertise and Zillow's premium Showcase listings to get your home seen by more buyers.
Get startedList with your own agent
Get your home in front of millions of buyers by listing it on Zillow.
Learn how to do itSell it yourself
Take full control of how buyers see your home on Zillow by listing For Sale by Owner (FSBO).
List your homeWhat's special
Zillow last checked:
Listing updated:
Listed by:
Susan E Trugman 646-209-0368,
Keller Williams Hudson Valley 845-639-0300,
Alan Trugman 845-300-3960,
Keller Williams Hudson Valley
Bought with:
Stephen Ramundo, 10401311188
Keller Williams Valley Realty
Source: OneKey® MLS as distributed by MLS GRID,MLS#: H6310519
Facts & features
Interior
Bedrooms & bathrooms
- Bedrooms: 3
- Bathrooms: 3
- Full bathrooms: 2
- 1/2 bathrooms: 1
Bedroom 1
- Level: Second
Bedroom 2
- Level: Second
Bathroom 1
- Description: Primary Full Bath
- Level: Second
Bathroom 2
- Description: Hall Full Bathroom
- Level: Second
Other
- Level: Second
Other
- Level: Lower
Bonus room
- Description: Recreation Room
- Level: Basement
Dining room
- Description: French Door entrance to deck
- Level: First
Family room
- Description: Walk-out
- Level: Lower
Kitchen
- Level: First
Laundry
- Level: Basement
Living room
- Level: First
Office
- Level: Basement
Heating
- Forced Air
Cooling
- Attic Fan, Central Air
Appliances
- Included: Dishwasher, Disposal, Dryer, Microwave, Refrigerator, Tankless Water Heater, Washer
- Laundry: Inside
Features
- Ceiling Fan(s), Eat-in Kitchen, Entrance Foyer, Formal Dining, Granite Counters, Primary Bathroom, Pantry, Walk Through Kitchen
- Flooring: Hardwood
- Basement: Finished,Walk-Out Access
- Attic: Full
- Number of fireplaces: 1
Interior area
- Total structure area: 1,628
- Total interior livable area: 1,628 sqft
Property
Parking
- Total spaces: 2
- Parking features: Attached, Detached, Driveway
- Has uncovered spaces: Yes
Features
- Levels: Multi/Split,Three Or More
- Stories: 4
- Patio & porch: Deck, Patio
- Pool features: Community
Lot
- Size: 0.29 Acres
- Features: Corner Lot, Level, Near Public Transit, Near School, Near Shops
Details
- Parcel number: 39208904301000030420000000
Construction
Type & style
- Home type: SingleFamily
- Property subtype: Single Family Residence, Residential
Materials
- Vinyl Siding
Condition
- Actual
- Year built: 1958
- Major remodel year: 2020
Utilities & green energy
- Sewer: Public Sewer
- Water: Public
- Utilities for property: Trash Collection Public
Community & HOA
Community
- Features: Pool
- Security: Security System
- Subdivision: Holt Hills
HOA
- Has HOA: No
- Amenities included: Park
Location
- Region: New City
Financial & listing details
- Price per square foot: $433/sqft
- Tax assessed value: $137,880
- Annual tax amount: $15,018
- Date on market: 6/12/2024
- Listing agreement: Exclusive Right To Sell
- Inclusions: Oven/Range
- Exclusions: Selected Light Fixtures
Price history
| Date | Event | Price |
|---|---|---|
| 1/21/2026 | Listing removed | $749,000$460/sqft |
Source:  OneKey® MLS as distributed by MLS GRID #939202 Report a problem OneKey® MLS as distributed by MLS GRID #939202 Report a problem | ||
| 11/26/2025 | Listed for sale | $749,000+6.2%$460/sqft |
Source: OneKey® MLS as distributed by MLS GRID #939202 Report a problem | ||
| 8/12/2024 | Sold | $705,000+5.2%$433/sqft |
Source: OneKey® MLS as distributed by MLS GRID #H6310519 Report a problem | ||
| 6/21/2024 | Pending sale | $669,900$411/sqft |
Source: OneKey® MLS as distributed by MLS GRID #H6310519 Report a problem | ||
| 6/12/2024 | Listed for sale | $669,900$411/sqft |
Source: OneKey® MLS as distributed by MLS GRID #H6310519 Report a problem | ||
Public tax history
| Year | Property taxes | Tax assessment |
|---|---|---|
| 2025 | -- | $137,880 |
| 2024 | -- | $137,880 |
| 2023 | -- | $137,880 |
| 2022 | -- | $137,880 |
| 2021 | -- | $137,880 +1.5% |
| 2020 | -- | $135,800 |
| 2019 | -- | $135,800 |
| 2018 | -- | $135,800 +6.8% |
| 2017 | $11,050 | $127,100 |
| 2016 | -- | $127,100 |
| 2015 | -- | $127,100 |
| 2014 | -- | $127,100 |
| 2013 | -- | $127,100 |
| 2012 | -- | $127,100 |
| 2011 | -- | $127,100 |
| 2010 | -- | $127,100 |
| 2009 | -- | $127,100 |
| 2007 | -- | $127,100 |
| 2006 | -- | $127,100 |
| 2005 | -- | $127,100 |
| 2004 | -- | $127,100 |
| 2003 | -- | $127,100 |
| 2002 | -- | $127,100 |
| 2001 | -- | $127,100 |
| 2000 | -- | $127,100 |
Find assessor info on the county website
Neighborhood: 10956
Nearby homes
- $755,0004 bd3 ba1.9k sqft31 Verdin Dr, New City, NY 10956Sold
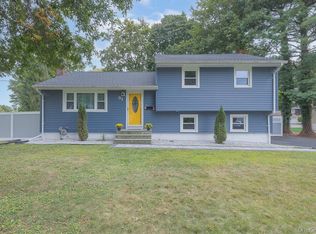
- $732,9003 bd2 ba1.6k sqft60 Eberling Dr, New City, NY 10956Off Market
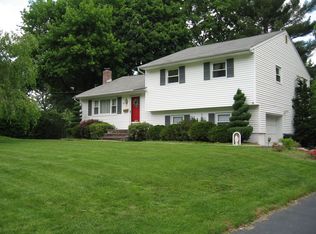
- $770,0004 bd3 ba2.1k sqft67 Eberling Dr, New City, NY 10956Sold
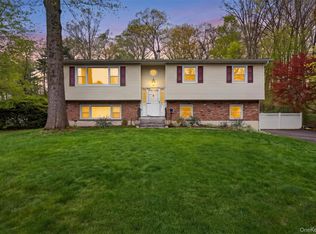
- $714,0004 bd2 ba1.6k sqft34 Verdin Dr, New City, NY 10956Off Market
- $719,0003 bd2 ba1.2k sqft65 Eberling Dr, New City, NY 10956Off Market
- $772,600-- bd2 ba2.2k sqft21 Verdin Dr, New City, NY 10956Off Market
- $620,6003 bd1 ba1.4k sqft61 Eberling Dr, New City, NY 10956Off Market
- $691,0003 bd1 ba1.6k sqft43 Verdin Dr, New City, NY 10956Off Market
Nearby schools
GreatSchools rating
- 9/10Little Tor Elementary SchoolGrades: K-5Distance: 0.2 mi
- 5/10Felix Festa Character Middle SchoolGrades: 6-8Distance: 2.1 mi
- 8/10Clarkstown North Senior High SchoolGrades: 9-12Distance: 1.2 mi
Schools provided by the listing agent
- Elementary: Little Tor Elementary School
- High: Clarkstown North Senior High School
Source: OneKey® MLS as distributed by MLS GRID. This data may not be complete. We recommend contacting the local school district to confirm school assignments for this home.
Get a cash offer in 3 minutes
Find out how much your home could sell for in as little as 3 minutes with a no-obligation cash offer.
Estimated market value
$782,600
Get a cash offer in 3 minutes
Find out how much your home could sell for in as little as 3 minutes with a no-obligation cash offer.
Estimated market value
$782,600
- New York
- Rockland County
- New City
- 10956
- 68 Eberling Drive
Nearby cities
Nearby neighborhoods
Nearby zip codes
Other New City Topics
