Just moments to Mariner Mountain Park and a quick drive to Lake Superior's Black Sand Beach, this inviting home is ready for its next owner. It features a spacious fenced yard, a deck, a workshop, and hardwood floors throughout. The bright, welcoming kitchen is filled with natural light and includes stainless steel appliances, making it a great space for everyday living and gatherings. The location offers easy access to Highway 61 while putting you close to all the North Shore’s favorite attractions.
For sale
$205,000
68 Edison Blvd, Silver Bay, MN 55614
3beds
1,604sqft
Single Family Residence
Built in 1954
0.25 Acres Lot
$196,600 Zestimate®
$128/sqft
$-- HOA
What's special
Spacious fenced yardHardwood floors throughoutNatural lightStainless steel appliancesBright welcoming kitchen
- 111 days
- 303
- 12
Zillow last checked:
Listing updated:
Listed by:
Janice Johnson 218-940-6215,
Lakes Sotheby's International Realty
Source: Lake Superior Area Realtors as distributed by MLS GRID,MLS#: 6125673
Facts & features
Interior
Bedrooms & bathrooms
- Bedrooms: 3
- Bathrooms: 2
- Full bathrooms: 1
- 1/4 bathrooms: 1
Primary bedroom
- Level: Main
- Area: 143 Square Feet
- Dimensions: 11 x 13
Bedroom
- Level: Main
- Area: 110 Square Feet
- Dimensions: 10 x 11
Bedroom
- Level: Main
- Area: 100 Square Feet
- Dimensions: 10 x 10
Dining room
- Level: Main
- Area: 88 Square Feet
- Dimensions: 8 x 11
Kitchen
- Level: Main
- Area: 143 Square Feet
- Dimensions: 11 x 13
Living room
- Level: Main
- Area: 336 Square Feet
- Dimensions: 12 x 28
Rec room
- Level: Lower
- Area: 190 Square Feet
- Dimensions: 10 x 19
Heating
- Forced Air, Natural Gas
Cooling
- None
Appliances
- Included: Dishwasher, Dryer, Microwave, Range, Refrigerator, Washer
- Laundry: Dryer Hook-Ups, Washer Hookup
Features
- Ceiling Fan(s), Eat In Kitchen, Natural Woodwork
- Flooring: Hardwood Floors, Tiled Floors
- Windows: Bay Window(s)
- Basement: Partial,Partially Finished
- Has fireplace: No
Interior area
- Total interior livable area: 1,604 sqft
- Finished area above ground: 1,104
- Finished area below ground: 500
Property
Parking
- Total spaces: 1
- Parking features: Concrete, Detached
- Garage spaces: 1
Features
- Patio & porch: Deck
Lot
- Size: 0.25 Acres
- Dimensions: 80 x 126
- Features: Corner Lot
Details
- Foundation area: 1104
- Parcel number: 22746020120
Construction
Type & style
- Home type: SingleFamily
- Architectural style: Ranch
- Property subtype: Single Family Residence
Materials
- Vinyl, Concrete Block
- Foundation: Concrete Perimeter
- Roof: Fiberglass
Condition
- Previously Owned
- Year built: 1954
Utilities & green energy
- Electric: Minnesota Power
- Sewer: Public Sewer
- Water: Public
Community & HOA
HOA
- Has HOA: No
Location
- Region: Silver Bay
Financial & listing details
- Price per square foot: $128/sqft
- Tax assessed value: $160,800
- Annual tax amount: $1,286
- Date on market: 5/29/2026
- Cumulative days on market: 171 days
Estimated market value
$196,600
$187,000 - $206,000
$1,924/mo
Price history
| Date | Event | Price |
|---|---|---|
| 5/29/2026 | Listed for sale | $205,000+40.5%$128/sqft |
Source:  NorthstarMLS as distributed by MLS GRID #7046456 Report a problem NorthstarMLS as distributed by MLS GRID #7046456 Report a problem | ||
| 8/2/2021 | Listing removed | -- |
Source: Lake Superior Area Realtors as distributed by MLS GRID Report a problem | ||
| 6/9/2021 | Pending sale | $145,900$91/sqft |
Source: Lake Superior Area Realtors as distributed by MLS GRID #6095693 Report a problem | ||
| 4/5/2021 | Contingent | $145,900$91/sqft |
Source: Lake Superior Area Realtors as distributed by MLS GRID #6095693 Report a problem | ||
| 4/2/2021 | Listed for sale | $145,900+45.9%$91/sqft |
Source: Lake Superior Area Realtors as distributed by MLS GRID #6095693 Report a problem | ||
| 3/31/2020 | Sold | $100,000+5.3%$62/sqft |
Source:  Lake Superior Area Realtors as distributed by MLS GRID #6087938 Report a problem Lake Superior Area Realtors as distributed by MLS GRID #6087938 Report a problem | ||
| 3/2/2020 | Pending sale | $95,000$59/sqft |
Source: Odyssey Real Estate Group #6087938 Report a problem | ||
| 1/15/2020 | Listed for sale | $95,000-4%$59/sqft |
Source: Odyssey Real Estate Group #6087938 Report a problem | ||
| 10/13/2016 | Listing removed | $99,000$62/sqft |
Source: Odyssey Real Estate Group #6024712 Report a problem | ||
| 8/17/2016 | Listed for sale | $99,000-5.7%$62/sqft |
Source: Odyssey Real Estate Group #6024712 Report a problem | ||
| 9/12/2013 | Listing removed | $105,000$65/sqft |
Source: CENTURY 21 Gilderman & Associates, Inc. #6005884 Report a problem | ||
| 6/13/2013 | Price change | $105,000+93650%$65/sqft |
Source: CENTURY 21 Gilderman & Associates, Inc. #6005884 Report a problem | ||
| 5/10/2013 | Price change | $112-99.9% |
Source: CENTURY 21 Gilderman & Associates, Inc. #6005884 Report a problem | ||
| 5/7/2013 | Listed for sale | $112,000-0.8%$70/sqft |
Source: CENTURY 21 Gilderman II #6005884 Report a problem | ||
| 1/22/2013 | Listing removed | $112,900$70/sqft |
Source: Odyssey Real Estate Group #6002325 Report a problem | ||
| 11/2/2012 | Price change | $112,900+13%$70/sqft |
Source: Odyssey Real Estate Group #6002325 Report a problem | ||
| 10/17/2012 | Price change | $99,900-9.2%$62/sqft |
Source: Odyssey Real Estate Group #6002325 Report a problem | ||
| 7/22/2012 | Listed for sale | $110,000+83.3%$69/sqft |
Source: Odyssey Real Estate Group #6002325 Report a problem | ||
| 4/7/2005 | Sold | $60,000$37/sqft |
Source: Public Record Report a problem | ||
Public tax history
| Year | Property taxes | Tax assessment |
|---|---|---|
| 2025 | $1,166 -14.8% | $128,722 +5.7% |
| 2024 | $1,368 +10.5% | $121,746 -6.1% |
| 2023 | $1,238 +15.1% | $129,639 +88.4% |
| 2022 | $1,075 +11.7% | $68,817 |
| 2021 | $963 -42.7% | $68,817 |
| 2020 | $1,682 +1.9% | $68,817 -8.7% |
| 2018 | $1,650 +10.4% | $75,400 -0.9% |
| 2017 | $1,494 +1% | $76,100 |
| 2016 | $1,478 -10.9% | $76,100 -1% |
| 2015 | $1,659 | $76,900 |
| 2014 | $1,659 +87.6% | -- |
| 2013 | $884 +7.5% | -- |
| 2012 | $822 | -- |
| 2011 | -- | -- |
| 2010 | $714 | -- |
Find assessor info on the county website
Monthly payment
Est. payment
Payment breakdown
Explore the cost of this home by adjusting the details. Changes won't be saved.Climate risks
Neighborhood: 55614
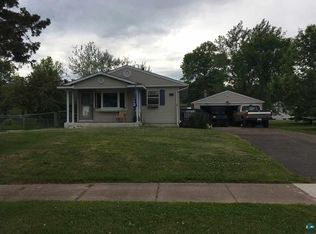
Similar homes
- $214,0002 bd2 ba1.5k sqft11 Ives Rd, Silver Bay, MN 55614For Sale
 MLS ID #6127141, Lisa A Michalski, Edina Realty, Inc. - Duluth. Lake Superior Area Realtors as distributed by MLS GRID
 - $198,9993 bd1 ba1k sqft54 Hays Cr, Silver Bay, MN 55614For Sale
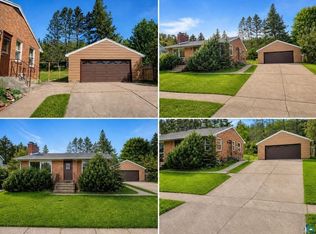 MLS ID #6127418, Kris Lindahl, Kris Lindahl Real Estate. Lake Superior Area Realtors as distributed by MLS GRID
 - $179,0003 bd1 ba924 sqft(Undisclosed Address), Silver Bay, MN 55614For Sale
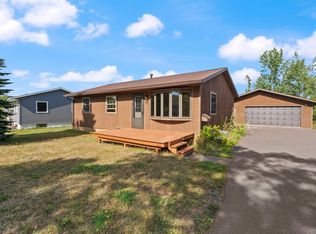 MLS ID #6127758, Kris Lindahl, Kris Lindahl Real Estate. Lake Superior Area Realtors as distributed by MLS GRID
 - $168,0002 bd2 ba934 sqft43 Garden Dr, Silver Bay, MN 55614For Sale
 MLS ID #6127291, Gigi Maxwell, Legacy Real Estate Group LLC. Lake Superior Area Realtors as distributed by MLS GRID
