Skip main navigation
Off market
  • Tax assessed value
    $565,100

    68 Edward St, Medford, MA 02155

    6beds
    3,411sqft
    MultiFamily
    Built in 1920
    -- sqft lot
    $-- Zestimate®
    $166/sqft
    $5,266 Estimated rent

    Home value

    Not available

    Estimated sales range

    Not available

    $5,266/mo

    Zestimate® history
    Loading
    Loading...

    Owner options

    List your home for rent

    $5,266/mo

    Rent Zestimate®

    Find your next renter with Zillow Rental Manager. Plus, with online applications, you can quickly screen prospective tenants – for free.

    Learn more

    $5,266/mo

    Rent Zestimate®

    Refinance and save

    $2,865/mo

    Est. payment

    Refinancing to a lower rate could help reduce your monthly payments and save thousands over the life of the loan.

    See today's rates

    $2,865/mo

    Est. payment

    Explore your selling options

    Work with a Zillow partner agent

    Leverage their expertise and Zillow's premium Showcase listings to get your home seen by more buyers.

    Get started

    List with your own agent

    Get your home in front of millions of buyers by listing it on Zillow.

    Learn how to do it

    Sell it yourself

    Take full control of how buyers see your home on Zillow by listing For Sale by Owner (FSBO).

    List your home

    What's special

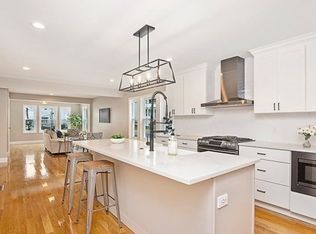
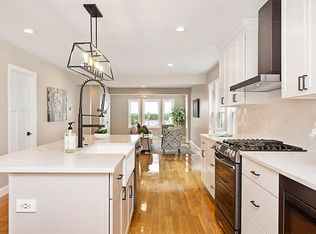
    If youve been searching for a multi family on a quiet street only a short distance from the city of Boston, look no further. Each unit features 3 bedrooms, 2 baths, and modern amenities. The main floors offer a bright living space with gleaming hardwood floors that extend into a gorgeous kitchen with matching appliances, including in-unit laundry. 2 bedrooms with large closets are also located on this floor separated by a stunning full bath. Off your kitchen, you can access the back door which leads you up the stairs to your rooftop deck overlooking the city of Medford. Walking downstairs in Unit 1 youll find a second living area perfect for your guests or a room that can be turned into a spacious master suite. This floor contains a large full bath with modern finishes, a third bedroom separated by the living area, and extra storage space for all your belongings. Unit 2's second level is complete with a master suite with 2 walk-in closets and large master bath.

    This property is off market, which means it's not currently listed for sale or rent on Zillow. This may be different from what's available on other websites or public sources.

    Facts & features

    Interior

    Bedrooms & bathrooms
    • Bedrooms: 6
    • Bathrooms: 4
    • Full bathrooms: 4
    Heating
    • None, Other
    Cooling
    • Central
    Appliances
    • Included: Dryer, Microwave, Range / Oven, Refrigerator
    Features
    • Flooring: Tile
    Interior area
    • Total interior livable area: 3,411 sqft

    Property

    Parking
    • Total spaces: 4
    Features
    • Exterior features: Other
    Lot
    • Size: 3,484 sqft
    Details
    • Parcel number: MEDFM:X10B:0058

    Construction

    Type & style
    • Home type: MultiFamily
    Materials
    • Roof: Shake / Shingle
    Condition
    • Year built: 1920

    Community & neighborhood

    Location
    • Region: Medford

    Other

    Other facts
    • Amenities: Public Transportation, Shopping, Park, Highway Access, Public School, University, Walk/Jog Trails
    • App Dscrp 1: Range, Microwave, Refrigerator, Washer, Dryer, Vent Hood
    • App Dscrp 2: Range, Refrigerator, Microwave, Washer, Dryer, Vent Hood
    • Basement Feature: Full, Partially Finished, Concrete Floor, Interior Access
    • Construction: Frame
    • Foundation: Fieldstone
    • Hea Dscrp 2: Central Heat
    • Hot Water: Natural Gas
    • Ife Dscrp 1: Cable Tv Available, Remodeled, Balcony/Deck, Tile Floor, Stone/Granite/Solid Counters, Hardwood Floors, Upgraded Countertops, Bathroom With Tub & Shower, Open Floor Plan, High Speed Internet Hookup, Upgraded Cabinets, Bathroom With Shower Stall, Box/Bay/Bow Window(s)
    • Ife Dscrp 2: Cable Tv Available, Balcony/Deck, Hardwood Floors, Picture Window, High Speed Internet Hookup, Bathroom With Shower Stall, Tile Floor, Stone/Granite/Solid Counters, Bathroom With Tub & Shower, Upgraded Countertops, Upgraded Cabinets, Walk-In Closet, Open Floor Plan, Box/Bay/Bow Window(s)
    • Lot Description: Paved Drive
    • Rms Dscrp 1: Kitchen, Laundry, Living Rm/Dining Rm Combo, Sunroom
    • Rms Dscrp 2: Kitchen, Living Rm/Dining Rm Combo, Laundry, Sunroom
    • Roof Material: Asphalt/Fiberglass Shingles
    • Terms Feature: Contract For Deed
    • Mf Type: 2 Family - 2 Units Up/Down
    • Hea Dscrp 1: Central Heat
    • Col Dscrp 2: Central Air
    • Rms Common: Other (see Remarks), Sunroom
    • Exterior Features: Deck - Roof
    • Col Dscrp 1: Central Air

    Price history

    DateEventPrice
    2/28/2019Sold$1,340,000+76.3%$393/sqft
    Source: Agent Provided Report a problem
    1/23/2019Sold$760,000-48.5%$223/sqft
    Source: Agent Provided Report a problem
    11/7/2018Price change$1,475,000-1%$432/sqft
    Source: BERKSHIRE HATHAWAY HOMESERVICES WARREN RESIDENTIAL #72417909 Report a problem
    10/31/2018Listed for sale$1,490,000$437/sqft
    Source: Berkshire Hathaway HomeServices Warren Residential #72417909 Report a problem

    Public tax history

    YearProperty taxesTax assessment
    2019$5,425 +5.1%$565,100 +12.1%
    2018$5,160 +6.5%$503,900 +9.9%
    2017$4,843 +2.6%$458,600 +8.7%
    2016$4,720 +5.9%$421,800 +10.7%
    2015$4,458 +7.1%$381,000 +12.2%
    2014$4,161 +4.6%$339,700 +5.5%
    2013$3,979 +3.3%$321,900 +0.5%
    2012$3,853 +3.8%$320,300 +0.2%
    2011$3,712 +3.3%$319,700 -2.3%
    2010$3,594 -8.9%$327,300 -16.4%
    2009$3,947 -2.7%$391,600 -12%
    2008$4,057 +0.1%$444,900 -2.4%
    2007$4,053 +7.5%$455,900 +10.1%
    2006$3,771 +4.2%$413,900 +7.8%
    2005$3,619 +6.8%$383,800 +7.4%
    2004$3,389 +10.8%$357,500 +55.2%
    2003$3,060 +3.3%$230,400
    2002$2,961 +18%$230,400 +46.2%
    2000$2,509 +2.8%$157,600
    1999$2,441 $157,600

    Find assessor info on the county website

    Neighborhood: 02155

    Nearby schools

    GreatSchools rating
    Get pre-qualified for a loan
    At Zillow Home Loans, we can pre-qualify you in as little as 5 minutes with no impact to your credit score.

    An equal housing lender. NMLS #10287.