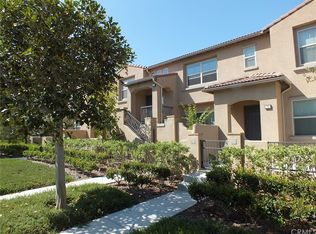
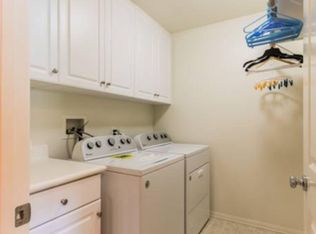
Welcome to 68 Elysian… a beautifully maintained home in the highly desirable community of Woodbury East. Built in 2010 and lovingly cared for by its original owner. This well-designed 3 bedroom, 2.5 bath residence offers an ideal blend of comfort and convenience, spanning 1,493 square feet with a spacious two-car attached garage. As an end unit with only one shared wall and a premium location with direct street access, this home offers additional privacy and convenience. The inviting floor plan features light-filled living and dining areas that connect seamlessly to the heart of the home… a remodeled kitchen with elegant quartz countertops, stainless steel appliances, coffee bar and ample cabinetry. Upstairs, the primary suite offers a peaceful retreat with a roomy closet and en-suite bath with double vanities. Two additional bedrooms share a full bath, while a versatile loft provides space for a home office, playroom, or media area. A thoughtfully designed built-in in the living room maximizes storage and style, and recent system upgrades include a new furnace and A/C installed just last year and a newer hot water tank, ensuring peace of mind for years to come. As part of the Woodbury East community, residents enjoy resort-style amenities… sparkling swimming pools, spa, tennis and basketball courts, fitness center, playground, BBQ areas, and scenic parks. The prime location places you just minutes from Woodbury Town Center, the OC Great Park, Irvine Spectrum, and award-winning Irvine schools, plus UC Irvine is within 10 miles and Irvine Valley College is just 4 miles away. With its modern upgrades, flexible living spaces, and exceptional location, 68 Elysian offers a rare opportunity to own in one of Irvine’s most sought-after neighborhoods.
Sold for $1,155,000
Zillow last checked:
Listing updated:
Bought with:
Sierrah Scarpine, DRE #02203333
eXp Realty of Greater Los Angeles
Source: CRMLS,MLS#: OC25197295 Originating MLS: California Regional MLS
Originating MLS: California Regional MLSPrice history
| Date | Event | Price |
|---|---|---|
| 1/20/2026 | Sold | $1,155,000-1.7%$774/sqft |
Source:  CRMLS #OC25197295 Report a problem CRMLS #OC25197295 Report a problem | ||
| 12/19/2025 | Pending sale | $1,175,000$787/sqft |
Source: CRMLS #OC25197295 Report a problem | ||
| 11/29/2025 | Contingent | $1,175,000$787/sqft |
Source: CRMLS #OC25197295 Report a problem | ||
| 10/15/2025 | Price change | $1,175,000-2.1%$787/sqft |
Source: CRMLS #OC25197295 Report a problem | ||
| 9/4/2025 | Listed for sale | $1,200,000+140.7%$804/sqft |
Source: CRMLS #OC25197295 Report a problem | ||
| 8/20/2010 | Sold | $498,500$334/sqft |
Source: Public Record Report a problem | ||
Get a cash offer in 3 minutes
Find out how much your home could sell for in as little as 3 minutes with a no-obligation cash offer.
Estimated market value
$1,157,400
