Skip main navigation
For sale
  • Price cut: $25K (4/25)
    $1,275,000

    68 Emma Jane Ln, Bumpass, VA 23024

    6beds
    2,136sqft
    : 
    Loading
    Get pre-qualified
    Single Family Residence
    Built in 1998
    0.93 Acres Lot
    $1,225,200 Zestimate®
    $597/sqft
    $10/mo HOA

    What's special

    Cozy wood-burning fireplaceGranite countertopsWaterfront retreatUpgraded kitchenBreakfast barCovered boathouseHardwood floors
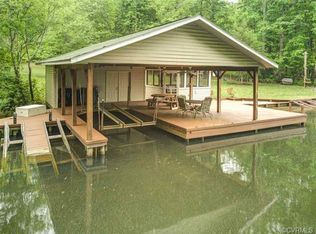
    Get ready for lake life at “Switch Things Up” on the private side of Lake Anna! This waterfront retreat boasts 110 feet of shoreline, complete with covered boathouse , and a sandy beach perfect for swimming and kids at play. The main level offers a spacious living and dining area with hardwood floors and a cozy wood-burning fireplace. The upgraded kitchen features granite countertops, stainless steel appliances, and a breakfast bar. This level also includes one bedroom and a full bathroom, with access to a large lakeside deck ideal for outdoor dining and relaxing with family and friends. Upstairs, you’ll find a beautifully updated full bathroom with double vanities, a walk-in shower, and a jetted tub. The primary suite features a private lakeside balcony and a walk-in closet. Two additional bedrooms are located on the upper level, one with its own half bath. The lower level includes an additional bedroom, full bathroom, and a spacious family room with a wet bar, perfect for entertaining. The oversized garage has been converted into a fun game room space. A large, level front yard provides plenty of room for outdoor games and gatherings. Furniture conveys, making this property truly turn-key. Whether you're looking for a weekend getaway or a full-time residence, this lakefront gem offers abundant space, comfort, and outdoor living. Short term rentals are allowed. Don’t miss this opportunity to own your slice of Lake Anna!
    127 days
    |
    804
    |
    50
    |

    Zillow last checked:

    Listing updated:

    Listed by:

    Crystal Carter 540-223-0103,

    Lake Anna Island Realty, Inc.

    Source: Bright MLS,MLS#: VALA2009364MLS Logo

    Loading...

      Facts & features

      Interior

      Bedrooms & bathrooms
      • Bedrooms: 6
      • Bathrooms: 4
      • Full bathrooms: 3
      • 1/2 bathrooms: 1
      • Main level bathrooms: 1
      • Main level bedrooms: 1
      Rooms
      • Room types: Living Room, Dining Room, Primary Bedroom, Bedroom 2, Bedroom 3, Bedroom 4, Bedroom 5, Kitchen, Game Room, Foyer, Bedroom 1, Laundry, Bathroom 1, Bathroom 3, Primary Bathroom
      Primary bedroom
      • Level: Upper
      Bedroom 1
      • Level: Main
      Bedroom 2
      • Level: Upper
      Bedroom 3
      • Level: Upper
      Bedroom 4
      • Level: Lower
      Bedroom 5
      • Level: Lower
      Primary bathroom
      • Level: Upper
      Bathroom 1
      • Level: Upper
      Bathroom 3
      • Level: Lower
      Dining room
      • Level: Main
      Foyer
      • Level: Main
      Game room
      • Level: Main
      Kitchen
      • Features: Eat-in Kitchen
      • Level: Main
      Laundry
      • Level: Upper
      Living room
      • Features: Fireplace - Wood Burning
      • Level: Main
      Heating
      • Heat Pump, Electric
      Cooling
      • Central Air, Ceiling Fan(s)
      Appliances
      • Included: Oven/Range - Electric, Refrigerator, Washer, Water Heater, Microwave, Dryer, Dishwasher, Electric Water Heater
      • Laundry: Upper Level, Laundry Room
      Features
      • Eat-in Kitchen, Kitchen Island, Walk-In Closet(s), Open Floorplan, Family Room Off Kitchen
      • Flooring: Wood, Carpet, Ceramic Tile
      • Basement: Finished
      • Number of fireplaces: 1
      • Fireplace features: Wood Burning
      Interior area
      • Total structure area: 2,592
      • Total interior livable area: 2,136 sqft
      • Finished area above ground: 2,136
      • Finished area below ground: 0

      Property

      Parking
      • Total spaces: 2
      • Parking features: Inside Entrance, Garage Faces Front, Gravel, Attached, Driveway
      • Attached garage spaces: 2
      • Has uncovered spaces: Yes
      Accessibility
      • Accessibility features: None
      Features
      • Levels: Two
      • Stories: 2
      • Pool features: None
      • Has view: Yes
      • View description: Lake
      • Has water view: Yes
      • Water view: Lake
      • Waterfront features: Private Dock Site, Sandy Beach, Lake, Fishing Allowed, Canoe/Kayak, Boat - Powered, Private Access, Personal Watercraft (PWC), Sail, Seaplane Permitted, Swimming Allowed, Waterski/Wakeboard
      • Body of water: Lake Anna
      • Frontage length: Water Frontage Ft: 110
      Lot
      • Size: 0.93 Acres
      • Features: Front Yard, Private, Rear Yard
      Details
      • Additional structures: Above Grade, Below Grade
      • Parcel number: 47C 1 24
      • Zoning: R2
      • Special conditions: Standard

      Construction

      Type & style
      • Home type: SingleFamily
      • Architectural style: Raised Ranch/Rambler
      • Property subtype: Single Family Residence
      Materials
      • Vinyl Siding
      • Foundation: Block
      Condition
      • New construction: No
      • Year built: 1998

      Utilities & green energy

      • Sewer: On Site Septic
      • Water: Well

      Community & HOA

      Community
      • Subdivision: Foxwood Manor
      HOA
      • Has HOA: Yes
      • Amenities included: Boat Ramp, Lake
      • HOA fee: $125 annually
      Location
      • Region: Bumpass

      Financial & listing details

      • Price per square foot: $597/sqft
      • Tax assessed value: $1,071,100
      • Annual tax amount: $7,712
      • Date on market: 3/9/2026
      • Listing agreement: Exclusive Right To Sell
      • Ownership: Fee Simple

        Estimated market value

        $1,225,200

        $1.16M - $1.29M

        $2,903/mo

        Price history

        DateEventPrice
        4/25/2026Price change$1,275,000-1.9%$597/sqft
        Source: Bright MLS #VALA2009364 Report a problem
        3/9/2026Listed for sale$1,300,000-5.5%$609/sqft
        Source: Bright MLS #VALA2009364 Report a problem
        10/6/2025Listing removed$1,375,000$644/sqft
        Source: Bright MLS #VALA2008114 Report a problem
        6/23/2025Listed for sale$1,375,000+65.7%$644/sqft
        Source: Bright MLS #VALA2008114 Report a problem
        9/2/2021Sold$830,000+0.6%$389/sqft
        Source: Bright MLS #VALA2000230 Report a problem
        7/23/2021Contingent$825,000$386/sqft
        Source: Bright MLS #VALA2000230 Report a problem
        7/20/2021Listed for sale$825,000$386/sqft
        Source: Bright MLS #VALA2000230 Report a problem

        Public tax history

        YearProperty taxesTax assessment
        2024$6,839 +7.6%$949,900 +7.6%
        2023$6,356 +21.7%$882,800 +21.7%
        2022$5,221 +20.7%$725,200 +20.7%
        2021$4,327 $601,000 +4.9%
        2020-- $572,800 +7.8%
        2018$3,825 +15.6%$531,300 +0%
        2017$3,310 $531,200 +15.6%
        2016$3,310 +1.5%$459,700 +1.5%
        2015$3,262 +5.5%$453,100 -0.9%
        2013$3,093 +19.6%$457,000 +15.4%
        2012$2,585 $396,000 -1.3%
        2011$2,585 -4.4%$401,200 -3.8%
        2010$2,704 $417,000
        Find assessor info on the county website

        Monthly payment

        Est. payment

        Payment breakdown

        Explore the cost of this home by adjusting the details. Changes won't be saved.
        All calculations are estimates and provided by Zillow, Inc. for informational purposes only. Actual amounts may vary.
        HOA fees may include property taxes on listings classified as Co-Ops. Contact the listing agent and/or owner for fee details.
        Mortgage interest rates are dependent on a number of factors, including credit score, down payment, and repayment length. Interest rate data provided by Zillow Group Marketplace, Inc. as of 1/1/1970 from various mortgage lenders with which we have lead or other similar arrangements; the Estimated Payment is an average of those rates.
        See how much you could borrow to make a competitive offer.

        Climate risks

        Neighborhood: 23024

        Getting around

        0 / 100
        Car-Dependent
        22 / 100
        Somewhat Bikeable

        Nearby schools

        GreatSchools rating
        Schools provided by the listing agent
        • High: Louisa County
        • District: Louisa County Public Schools

        Source: Bright MLS. This data may not be complete. We recommend contacting the local school district to confirm school assignments for this home.

        A local agent can set up tours, give advice and negotiate with sellers.

        Browse local experts

        Similar homes