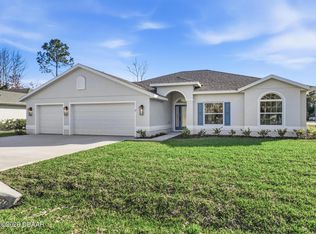
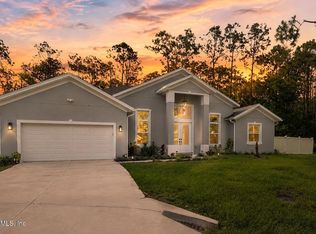
Virtually Staged. Under Construction. ASK AGENT ABOUT THE EXCEPTIONAL INCENTIVES!! NO ORIGINATION FEES - NO APPLICATION FEES, With our approved lender. UP TO $55,000 UPGRADES INCLUDED!! Where affordable luxury meets thoughtful design! This beautifully crafted Bellagio model offers 4 spacious bedrooms, including a generous in-law suite, and 3 full baths--ideal for modern, multi-generational living. Features include a 2-car garage, large laundry room, LVP flooring, and a designer kitchen with sleek black stainless steel appliances. The open-concept layout flows to a covered lanai, perfect for relaxing or entertaining. High-end finishes and practical elegance blend seamlessly, delivering space, style, and value. The well and irrigation system will also save you thousands each month! Located near shopping, schools, beaches, walking paths, community center with pickleball, and more! Pictures are from 20 Essington Lane, Palm Coast FL.
Active
Price cut: $100 (8/10)
$498,800
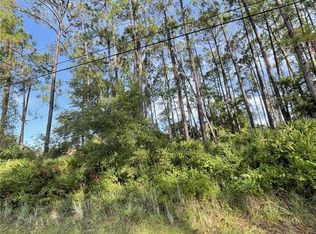
68 ERIC Drive, Palm Coast, FL 32164
4beds
2,376sqft
Single Family Residence
Built in 2026
10,018 Square Feet Lot
$-- Zestimate®
$210/sqft
$-- HOA
What's special
Generous in-law suiteLarge laundry roomHigh-end finishesOpen-concept layoutLvp flooring
- 79 days
- 360
- 32
Zillow last checked:
Listing updated:
Listed by:
ANTONIO MELENDEZ PEREZ 386-585-4833,
EAZ REALTY LLC 386-864-0178
Source: realMLS,MLS#: 2151078
Facts & features
Interior
Bedrooms & bathrooms
- Bedrooms: 4
- Bathrooms: 3
- Full bathrooms: 3
Primary bedroom
- Area: 276.93 Square Feet
- Dimensions: 15.30 x 18.10
Bedroom 2
- Area: 172.62 Square Feet
- Dimensions: 12.60 x 13.70
Bedroom 3
- Area: 187.74 Square Feet
- Dimensions: 12.60 x 14.90
Bedroom 4
- Area: 153.18 Square Feet
- Dimensions: 11.10 x 13.80
Primary bathroom
- Area: 143.82 Square Feet
- Dimensions: 15.30 x 9.40
Bathroom 2
- Area: 42.66 Square Feet
- Dimensions: 5.40 x 7.90
Bathroom 3
- Area: 66.42 Square Feet
- Dimensions: 8.20 x 8.10
Dining room
- Area: 192.66 Square Feet
- Dimensions: 11.40 x 16.90
Family room
- Area: 248 Square Feet
- Dimensions: 15.50 x 16.00
Kitchen
- Area: 149.45 Square Feet
- Dimensions: 11.40 x 13.11
Laundry
- Area: 74.2 Square Feet
- Dimensions: 14.00 x 5.30
Living room
- Area: 203.21 Square Feet
- Dimensions: 15.50 x 13.11
Heating
- Central
Cooling
- Central Air
Appliances
- Included: Dishwasher, Disposal, Electric Cooktop, Electric Range, Electric Water Heater, Microwave, Refrigerator
Features
- Ceiling Fan(s), Open Floorplan, Split Bedrooms, Walk-In Closet(s)
- Flooring: Tile
Interior area
- Total interior livable area: 2,376 sqft
Property
Parking
- Total spaces: 2
- Parking features: Garage
- Garage spaces: 2
Features
- Levels: One
- Stories: 1
Lot
- Size: 10,018 Square Feet
Details
- Parcel number: 0711317034012600060
Construction
Type & style
- Home type: SingleFamily
- Property subtype: Single Family Residence
Materials
- Block
- Roof: Shingle
Condition
- Under Construction
- New construction: Yes
- Year built: 2026
Utilities & green energy
- Sewer: Public Sewer
- Water: Public, Well
- Utilities for property: Cable Available, Electricity Connected, Sewer Connected, Water Connected
Community & HOA
Community
- Subdivision: Palm Coast
HOA
- Has HOA: No
Location
- Region: Palm Coast
Financial & listing details
- Price per square foot: $210/sqft
- Tax assessed value: $65,500
- Annual tax amount: $949
- Date on market: 6/17/2026
- Listing terms: Cash,Conventional,FHA,VA Loan
- Road surface type: Paved
Estimated market value
Not available
Estimated sales range
Not available
Not available
Price history
| Date | Event | Price |
|---|---|---|
| 8/10/2026 | Price change | $498,8000%$210/sqft |
Source:  realMLS #2151078 Report a problem realMLS #2151078 Report a problem | ||
| 7/1/2026 | Price change | $498,900-0.2%$210/sqft |
Source:  Stellar MLS #FC318684 Report a problem Stellar MLS #FC318684 Report a problem | ||
| 6/5/2026 | Price change | $499,999-3.8%$210/sqft |
Source: Stellar MLS #FC318684 Report a problem | ||
| 5/26/2026 | Price change | $520,000+4%$219/sqft |
Source: Stellar MLS #FC318684 Report a problem | ||
| 5/21/2026 | Listed for sale | $499,900+524.9%$210/sqft |
Source: Stellar MLS #FC318684 Report a problem | ||
| 9/18/2025 | Sold | $80,000+221.3%$34/sqft |
Source: Public Record Report a problem | ||
| 10/31/2002 | Sold | $24,900$10/sqft |
Source: Public Record Report a problem | ||
Public tax history
| Year | Property taxes | Tax assessment |
|---|---|---|
| 2025 | $949 +9.9% | $46,705 +10% |
| 2024 | $864 +5.7% | $42,459 +10% |
| 2023 | $817 +1.8% | $38,599 +10% |
| 2022 | $803 +25.6% | $35,090 +10% |
| 2021 | $639 +11.4% | $31,900 +10% |
| 2020 | $574 -5.1% | $29,000 -3.7% |
| 2019 | $605 +5.3% | $30,117 +10% |
| 2018 | $575 +13.1% | $27,379 +9.5% |
| 2017 | $508 | $25,000 +10.5% |
| 2016 | $508 +6.4% | $22,627 +10% |
| 2015 | $478 +6.8% | $20,570 -6.5% |
| 2014 | $447 | $22,000 +29.4% |
| 2013 | -- | $17,000 -15% |
| 2012 | -- | $20,000 -14.9% |
| 2011 | -- | $23,500 -16.1% |
| 2010 | -- | $28,000 -20% |
| 2009 | -- | $35,000 -39.7% |
| 2008 | -- | $58,000 -15.9% |
| 2007 | -- | $69,000 -5.2% |
| 2006 | -- | $72,800 +36.8% |
| 2005 | -- | $53,200 +114.5% |
| 2004 | -- | $24,800 |
Find assessor info on the county website
Monthly payment
Est. payment
Payment breakdown
Explore the cost of this home by adjusting the details. Changes won't be saved.Climate risks
Neighborhood: 32164

Similar homes
- $489,9003 bd2 ba1.8k sqft16 Evansville Ln, Palm Coast, FL 32164New Construction
 MLS ID #1228005, Tommie Krawiec, SeaGate Real Estate Inc.. DBAMLS
 - $579,8004 bd3 ba2.3k sqft70 ERIC Drive, Palm Coast, FL 32164New Construction
 MLS ID #2148080, ANTONIO MELENDEZ PEREZ. realMLS
 - $589,9004 bd3 ba2.4k sqft15 Eric Dr, Palm Coast, FL 32164New Construction
 MLS ID #1221614, Tommie Krawiec, SeaGate Real Estate Inc.. DBAMLS
 - $480,0004 bd3 ba2.4k sqft17 ZEPHYR LILY Place, Palm Coast, FL 32164For Sale
 MLS ID #2148791, DENISE FERNANDES. realMLS
 - $492,0003 bd2 ba2.2k sqft19 WESTCHESTER LANE, PALM COAST, FL 32164For Sale
 MLS ID #O6413661, Mikoh Tan, LPT REALTY, LLC. Stellar MLS
 - $492,0003 bd2 ba1.7k sqft30 WOOD CEDAR DR, PALM COAST, FL 32164New ConstructionMLS ID #FC317514, Lilly Zavyalov, KOKOMO REALTY LLC. Stellar MLS
- $499,9003 bd2 ba1.8k sqft33 Cimmaron Dr, Palm Coast, FL 32137New ConstructionMLS ID #1228007, Tommie Krawiec, SeaGate Real Estate Inc.. DBAMLS
- $427,9004 bd3 ba2.3k sqft5 SERVICE BERRY PLACE, PALM COAST, FL 32164New ConstructionMLS ID #FC319868, Laurie Beall, ESTELA REALTY LLC. Stellar MLS
- $350,0003 bd3 ba1.8k sqft17 Rockwell Ln, Palm Coast, FL 32164For SaleMLS ID #1227448, Rebecca Hoeltke PA, 386RealEstate.com. DBAMLS
- $388,0003 bd2 ba2k sqft31 PENNSYLVANIA LANE, PALM COAST, FL 32164For SaleMLS ID #TB8535166, Stephen Hachey, FLAT FEE MLS REALTY. Stellar MLS
- $409,9004 bd3 ba2.3k sqft7 SERVICE BERRY PLACE, PALM COAST, FL 32164New ConstructionMLS ID #FC319869, Laurie Beall, ESTELA REALTY LLC. Stellar MLS
