Welcome to 68 Farmington Road in Nashua, a beautifully crafted new construction home in one of the city’s most desirable neighborhood settings, abutting Nashua Country Club and just minutes from shopping, highways, and recreation. Set on a picturesque lot just under half an acre, this thoughtfully designed 3-bedroom, 2.5-bath home blends quality craftsmanship with upscale finishes throughout. Inside, you’ll find stunning European oak flooring, custom finish carpentry, and a gourmet kitchen featuring Bosch appliances, maple cabinetry, and quartz countertops. Designed with today’s lifestyle in mind, this home offers the ease of first-floor living, highlighted by a spacious primary suite with a beautifully tiled bath, first-floor laundry, and an open-concept layout perfect for both everyday living and entertaining. The inviting living room is anchored by a warm gas fireplace. Upstairs, a flexible loft creates the perfect home office or reading retreat, along with two generously sized bedrooms and a full bath for family or guests. Step outside and enjoy the private deck and covered patio overlooking the professionally landscaped yard. And with a walkout lower level featuring high ceilings, there’s outstanding potential to create additional living space, a gym, media room, or whatever fits your lifestyle. 68 Farmington Road—exceptional new construction in an outstanding Nashua location. Photos include AI enhancements and virtual staging
Pending
Listed by: LAER Realty Partners/Chelmsford • Michael Page
Price cut: $30K (6/17)
$959,900
68 Farmington Road, Nashua, NH 03060
3beds
2,433sqft
:
Get pre-qualified$6,586/mo
Single Family Residence
Built in 2026
0.4 Acres Lot
$958,100 Zestimate®
$395/sqft
$-- HOA
What's special
Warm gas fireplaceFirst-floor laundryPrivate deckFlexible loftBeautifully tiled bathEase of first-floor livingProfessionally landscaped yard
- 81 days |
- 161 |
- 4 |
Zillow last checked:
Listing updated:
Listed by:
Michael Page,
LAER Realty Partners/Chelmsford 978-251-8221
Source: PrimeMLS,MLS#: 5088776
Facts & features
Interior
Bedrooms & bathrooms
- Bedrooms: 3
- Bathrooms: 3
- Full bathrooms: 2
- 1/2 bathrooms: 1
Heating
- Natural Gas, Forced Air, Zoned
Cooling
- Central Air, Zoned
Appliances
- Included: Dishwasher, ENERGY STAR Qualified Dishwasher, Range Hood, Microwave, Gas Range, ENERGY STAR Qualified Refrigerator, Natural Gas Water Heater, Instant Hot Water, Wine Cooler, Vented Exhaust Fan
- Laundry: Laundry Hook-ups, 1st Floor Laundry
Features
- Ceiling Fan(s), Kitchen Island, Kitchen/Living, LED Lighting, Natural Light, Walk-In Closet(s)
- Flooring: Carpet, Hardwood, Tile
- Doors: ENERGY STAR Qualified Doors
- Windows: Screens, Double Pane Windows, ENERGY STAR Qualified Windows
- Basement: Concrete,Concrete Floor,Daylight,Full,Insulated,Interior Stairs,Walkout,Interior Access,Basement Stairs,Walk-Out Access
- Has fireplace: Yes
- Fireplace features: Gas, Fireplace Screens/Equip
Interior area
- Total structure area: 4,033
- Total interior livable area: 2,433 sqft
- Finished area above ground: 2,433
- Finished area below ground: 0
Video & virtual tour
Property
Parking
- Total spaces: 2
- Parking features: Paved
- Garage spaces: 2
Accessibility
- Accessibility features: 1st Floor Bedroom, 1st Floor Full Bathroom, 1st Floor Hrd Surfce Flr, Laundry Access w/No Steps, Paved Parking, 1st Floor Laundry
Features
- Levels: Two
- Stories: 2
- Patio & porch: Patio
- Exterior features: Deck
- Frontage length: Road frontage: 100
Lot
- Size: 0.4 Acres
- Features: Landscaped, Wooded, Abuts Golf Course
Details
- Zoning description: Residential
Construction
Type & style
- Home type: SingleFamily
- Architectural style: Colonial
- Property subtype: Single Family Residence
Materials
- Wood Frame
- Foundation: Poured Concrete
- Roof: Asphalt Shingle
Condition
- New construction: Yes
- Year built: 2026
Utilities & green energy
- Electric: 200+ Amp Service
- Sewer: Public Sewer
- Utilities for property: Phone, Cable at Site, Gas On-Site
Community & HOA
Community
- Security: Carbon Monoxide Detector(s), Hardwired Smoke Detector
Location
- Region: Nashua
Financial & listing details
- Price per square foot: $395/sqft
- Date on market: 5/14/2026
- Road surface type: Paved
Estimated market value
$958,100
$910,000 - $1.01M
$4,295/mo
Price history
| Date | Event | Price |
|---|---|---|
| 6/21/2026 | Pending sale | $959,900$395/sqft |
Source:  PrimeMLS #5088776 Report a problem PrimeMLS #5088776 Report a problem | ||
| 6/17/2026 | Price change | $959,900-3%$395/sqft |
Source: PrimeMLS #5088776 Report a problem | ||
| 5/14/2026 | Listed for sale | $989,900$407/sqft |
Source: PrimeMLS #5088776 Report a problem | ||
Public tax history
Tax history is unavailable.
Monthly payment
Est. payment
Payment breakdown
Explore the cost of this home by adjusting the details. Changes won't be saved.Climate risks
Neighborhood: 03060
Nearby schools
GreatSchools rating
- 8/10Sunset Heights SchoolGrades: K-5Distance: 0.3 mi
- 6/10Fairgrounds Middle SchoolGrades: 6-8Distance: 1.8 mi
- 7/10Nashua High School SouthGrades: 9-12Distance: 3 mi
Schools provided by the listing agent
- Elementary: Sunset Heights School
- Middle: Fairgrounds Middle School
- High: Nashua High School South
- District: Nashua School District
Source: PrimeMLS. This data may not be complete. We recommend contacting the local school district to confirm school assignments for this home.
- $757,5003 bd3 ba2.1k sqftFarmington Rd, Nashua, NH 03060Off Market
- $1,154,2005 bd3 ba3.4k sqft20 Eastbrook Dr, Nashua, NH 03060Off Market
- $1,161,1004 bd4 ba3.4k sqft65 Farmington Rd, Nashua, NH 03060Off Market
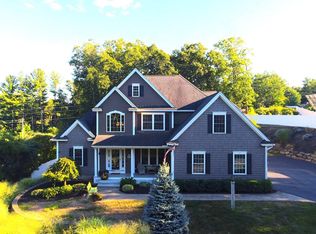
- $790,0004 bd3 ba3.2k sqft64 Farmington Rd, Nashua, NH 03060Sold
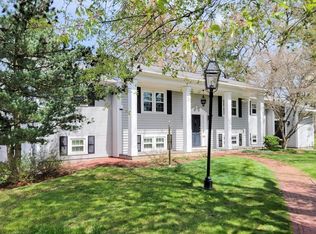
- $20,800-- bd-- ba-- sqftEastbrook Dr, Nashua, NH 03061Off Market
- $903,3004 bd3 ba3.7k sqft70 Farmington Rd, Nashua, NH 03060Off Market
- $514,500-- bd-- ba-- sqft72 Farmington Rd, Nashua, NH 03060Off Market
- $722,9002 bd2 ba1.3k sqft4 Southington St, Nashua, NH 03060Off Market
A local agent can set up tours, give advice and negotiate with sellers.
A local lender can help you make sure your offer is ready when you are.
Similar homes
- $899,9004 bd3 ba2.3k sqft38 Bell Street, Nashua, NH 03064Active
 MLS ID #5099088, Sam Boghigian. PrimeMLS
 - $995,0003 bd3 ba2.8k sqft3 Aladdin Road, Windham, NH 03087Active
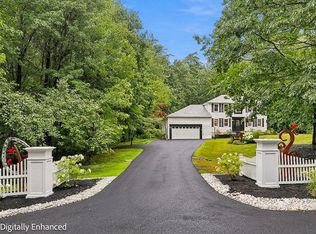 MLS ID #5102352, Marianna M Vis. PrimeMLS
 - $949,5554 bd3 ba3.3k sqft4 Elijah Hill Lane, Londonderry, NH 03053Active
 MLS ID #5099058, Elizabeth Niemaszyk. PrimeMLS
 - $970,0005 bd3 ba2.7k sqft18 Proctor Rd, Chelmsford, MA 01824For Sale
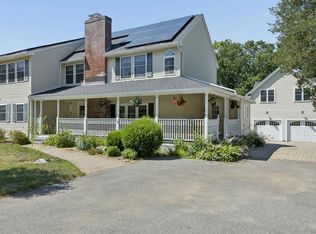 MLS ID #73556465, Geraldine Wilcox, Barrett Sotheby's International Realty. MLS PIN
 - $629,9003 bd3 ba1.6k sqft39 Palisade Drive, Nashua, NH 03062ActiveMLS ID #5098125, Judith Richard. PrimeMLS
- $899,0003 bd3 ba2.1k sqft120 Rounala Road, Milford, NH 03055ActiveMLS ID #5096139, Laura Flanagan Chandler. PrimeMLS
- $615,0003 bd3 ba1.5k sqft20 Ritter Street, Nashua, NH 03060ActiveMLS ID #5100640, Tiffany L Chhouy. PrimeMLS
- $899,9005 bd4 ba3.2k sqft139 Autumn Rd, Dracut, MA 01826For SaleMLS ID #73554487, Touchstone Partners Team, Keller Williams Realty-Merrimack. MLS PIN
- $885,0003 bd3 ba2.2k sqft7 Cameron Way, Methuen, MA 01844For SaleMLS ID #73554179, Elisa Jordan, Keller Williams Gateway Realty. MLS PIN
- $899,9003 bd3 ba1.8k sqft1187 Brookline Road, Mason, NH 03048ActiveMLS ID #5094285, Sabrina Patton. PrimeMLS
- $1,099,9003 bd3 ba3.3k sqft8 Leni Road, Windham, NH 03087ActiveMLS ID #5101380, Alexandra Desrosiers. PrimeMLS
- $795,0003 bd4 ba3.5k sqft11 Ashley Drive, Londonderry, NH 03053ActiveMLS ID #5101517, Mary Scimemi. PrimeMLS
- $1,025,0003 bd3 ba2.9k sqft7 Lily Lane, Londonderry, NH 03053ActiveMLS ID #5087313, Kathryn M Orso. PrimeMLS
- $859,9003 bd3 ba2.5k sqft164 Main Street #2, Westford, MA 01886ActiveMLS ID #5100622, Jessica Donahue. PrimeMLS
- $1,175,0004 bd3 ba3k sqft22 Benoit Ave, Pelham, NH 03076For SaleMLS ID #73522821, Stephanie Jones, Leading Edge Real Estate. MLS PIN
- $1,150,0004 bd3 ba2.7k sqft150 Nashua Rd, Dracut, MA 01826For SaleMLS ID #73532307, Larry Hassan, Keller Williams Realty. MLS PIN
- $698,0003 bd3 ba2.4k sqft14 Davis Road, Merrimack, NH 03054ActiveMLS ID #5101418, Jen Harpe. PrimeMLS
- $809,9003 bd3 ba2k sqft11 Montgomery Farm Road, Derry, NH 03038ActiveMLS ID #5096643, Shayna Padden. PrimeMLS
- $840,0003 bd2 ba1.8k sqft35 Keyes Rd, Westford, MA 01886For SaleMLS ID #73525580, The Tabassi Team, RE/MAX Partners Relocation. MLS PIN
- $769,0003 bd3 ba2.2k sqft1152 Bridge Street, Pelham, NH 03076ActiveMLS ID #5086827, Nancy Bilodeau. PrimeMLS
