Skip main navigation
Closed
  • $370,000

    68 Fawn Creek Dr, New Johnsonville, TN 37134

    4beds
    2,330sqft
    Single Family Residence, Residential
    Built in 2009
    1.27 Acres Lot
    $379,000 Zestimate®
    $159/sqft
    $2,058 Estimated rent

    Home value

    $379,000

    $360,000 - $398,000

    $2,058/mo

    Zestimate® history
    Loading
    Loading...

    Owner options

    List your home for rent

    $2,058/mo

    Rent Zestimate®

    Find your next renter with Zillow Rental Manager. Plus, with online applications, you can quickly screen prospective tenants – for free.

    Learn more

    $2,058/mo

    Rent Zestimate®

    Refinance and save

    $2,169/mo

    Est. payment

    Refinancing to a lower rate could help reduce your monthly payments and save thousands over the life of the loan.

    See today's rates

    $2,169/mo

    Est. payment

    Explore your selling options

    Work with a Zillow partner agent

    Leverage their expertise and Zillow's premium Showcase listings to get your home seen by more buyers.

    Get started

    List with your own agent

    Get your home in front of millions of buyers by listing it on Zillow.

    Learn how to do it

    Sell it yourself

    Take full control of how buyers see your home on Zillow by listing For Sale by Owner (FSBO).

    List your home

    What's special

    Fantastic outdoor amenitiesBackyard oasisDurable all-brick exteriorThree generously sized bedroomsWell-appointed kitchen
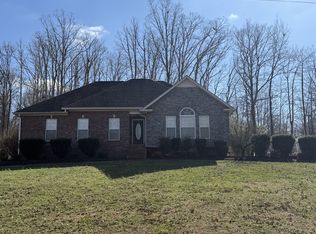
    NEW roof as of 7/23!! Welcome home to this spacious 2,330-square-foot all-brick home offering the perfect blend of comfort and functionality! The main level features a welcoming living room, a well-appointed kitchen, and a dining area ideal for everyday living and entertaining. Upstairs, you'll find three generously sized bedrooms, while the basement includes a fourth bedroom, providing flexible space for guests, a home office, or a growing family. Step outside to your backyard oasis, where a large deck offers plenty of room for entertaining, grilling, or simply relaxing. The above-ground pool is perfect for cooling off on warm summer days and enjoying time with family and friends. With its durable all-brick exterior, versatile layout, 2,330 square feet of living space, and fantastic outdoor amenities, this home is ready for its next owners. Don't miss your opportunity to make it yours!

    Zillow last checked:

    Listing updated:

    Listed by:

    Sarah Scott 618-499-8618,

    Neighborhood Realtors

    Bought with:

    Mika Sesler, 344607

    Parker Peery Properties

    Source: RealTracs MLS as distributed by MLS GRID,MLS#: 3288009MLS Logo

    Facts & features

    Interior

    Bedrooms & bathrooms
    • Bedrooms: 4
    • Bathrooms: 2
    • Full bathrooms: 2
    Heating
    • Central
    Cooling
    • Central Air
    Appliances
    • Included: Electric Range, Dishwasher, Microwave, Refrigerator
    Features
    • Flooring: Wood, Laminate
    • Basement: Finished
    Interior area
    • Total structure area: 2,330
    • Total interior livable area: 2,330 sqft
    • Finished area above ground: 1,836
    • Finished area below ground: 494

    Property

    Parking
    • Total spaces: 1
    • Parking features: Garage Faces Front
    • Attached garage spaces: 1
    Features
    • Levels: Two
    • Stories: 2
    • Has private pool: Yes
    • Pool features: Above Ground
    Lot
    • Size: 1.27 Acres
    Details
    • Parcel number: 091KE00400000
    • Special conditions: Standard

    Construction

    Type & style
    • Home type: SingleFamily
    • Property subtype: Single Family Residence, Residential
    Materials
    • Brick, Vinyl Siding
    Condition
    • New construction: No
    • Year built: 2009

    Utilities & green energy

    • Sewer: Public Sewer
    • Water: Public
    • Utilities for property: Water Available

    Community & HOA

    HOA
    • Has HOA: No
    Location
    • Region: New Johnsonville

    Financial & listing details

    • Price per square foot: $159/sqft
    • Tax assessed value: $357,000
    • Annual tax amount: $2,198
    • Date on market: 7/17/2026

    Price history

    DateEventPrice
    8/25/2026Sold$370,000-3.8%$159/sqft
    Source: RealTracs MLS as distributed by MLS GRID #3288009 Report a problem
    8/6/2026Contingent$384,500$165/sqft
    Source: RealTracs MLS as distributed by MLS GRID #3288009 Report a problem
    7/25/2026Price change$384,500-1.4%$165/sqft
    Source: RealTracs MLS as distributed by MLS GRID #3288009 Report a problem
    7/18/2026Listed for sale$390,000+34.5%$167/sqft
    Source: RealTracs MLS as distributed by MLS GRID #3288009 Report a problem
    7/12/2021Sold$290,000+70.6%$124/sqft
    Source: Public Record Report a problem
    6/11/2019Sold$170,000$73/sqft
    Source: Public Record Report a problem

    Public tax history

    YearProperty taxesTax assessment
    2025$2,198 -0.4%$89,250
    2024$2,207 $89,250
    2023$2,207 +22.7%$89,250 +47.3%
    2022$1,799 $60,575
    2021$1,799 $60,575
    2020$1,799 +22.4%$60,575 +22.7%
    2019$1,470 $49,350
    2018$1,470 0%$49,350
    2017$1,471 +57.8%$49,350 +13.8%
    2016$932 -24.3%$43,350
    2015$1,231 +4%$43,350 +4%
    2014$1,184 $41,682
    2013$1,184 +0%$41,682
    2012$1,184 $41,682
    2011-- $41,682
    2010-- $41,682 -4.3%
    2009$1,057 $43,550
    Find assessor info on the county website

    Neighborhood: 37134

    Nearby schools

    GreatSchools rating
    Schools provided by the listing agent
    • Elementary: Lakeview Elementary
    • Middle: Lakeview Elementary
    • High: Waverly Central High School

    Source: RealTracs MLS as distributed by MLS GRID. This data may not be complete. We recommend contacting the local school district to confirm school assignments for this home.

    Get pre-qualified for a loan
    At Zillow Home Loans, we can pre-qualify you in as little as 5 minutes with no impact to your credit score.

    An equal housing lender. NMLS #10287.