OFFER ACCEPTED! Finally, the home you've been waiting for. Located on highly coveted Federal Street, this gorgeous half house offers plenty of off-street parking, an idyllic & exclusive use oasis for its back yard, over 2,700 sf of living space AND no condo fees! Enter via the renovated vintage front door & be greeted by endless oak wood flooring, wood beams & accent walls, tall smooth ceilings & charm galore. Beautifully maintained & updated, the condo features a spacious kit w/SS applncs, ample white cabinetry, granite counters/island & segues nicely to the open, elegant DR. The well-appointed front LR offers comfortable entertaining space. Two large bdrms (one w/a new California walk-in closet) and a full bth can be found on the 2nd flr. The third floor has a gorgeous primary suite w/an amazing walk-in California closet, laundry & marble full bath w/double vanity. 2 more rooms offer a variety of uses: office, nursery or gym.
Sold for $1,250,000
$1,250,000
68 Federal St, Newburyport, MA 01950
3beds
2,793sqft
Condominium
Built in 1740
-- sqft lot
$1,272,000 Zestimate®
$448/sqft
$4,901 Estimated rent
Home value
$1,272,000
$1.16M - $1.40M
$4,901/mo
Zestimate® history
Owner options
List your home for rent
$4,901/mo
Rent Zestimate®
Find your next renter with Zillow Rental Manager. Plus, with online applications, you can quickly screen prospective tenants – for free.
$4,901/mo
Rent Zestimate®
Refinance and save
$8,223/mo
Est. payment
Refinancing to a lower rate could help reduce your monthly payments and save thousands over the life of the loan.
$8,223/mo
Est. payment
Explore your selling options
Work with a Zillow partner agent
Leverage their expertise and Zillow's premium Showcase listings to get your home seen by more buyers.
Get startedList with your own agent
Get your home in front of millions of buyers by listing it on Zillow.
Learn how to do itSell it yourself
Take full control of how buyers see your home on Zillow by listing For Sale by Owner (FSBO).
List your homeWhat's special
Gorgeous primary suiteNew california walk-in closetOff-street parkingAmple white cabinetryAmazing walk-in california closetTall smooth ceilingsEndless oak wood flooring
Zillow last checked:
Listing updated:
Listed by:
Nancy Judge 978-417-9009,
Keller Williams Realty Evolution 978-992-4050
Bought with:
Nancy Judge
Keller Williams Realty Evolution
Source: MLS PIN,MLS#: 73338677
Facts & features
Interior
Bedrooms & bathrooms
- Bedrooms: 3
- Bathrooms: 3
- Full bathrooms: 2
- 1/2 bathrooms: 1
Primary bedroom
- Features: Bathroom - Full, Skylight, Ceiling Fan(s), Walk-In Closet(s), Closet/Cabinets - Custom Built, Flooring - Hardwood
- Level: Third
- Area: 234
- Dimensions: 13 x 18
Bedroom 2
- Features: Walk-In Closet(s), Closet/Cabinets - Custom Built, Flooring - Hardwood, Lighting - Overhead, Decorative Molding
- Level: Second
- Area: 210
- Dimensions: 14 x 15
Bedroom 3
- Features: Closet, Flooring - Hardwood, Lighting - Sconce
- Level: Second
- Area: 196
- Dimensions: 14 x 14
Primary bathroom
- Features: Yes
Bathroom 1
- Features: Bathroom - Half, Flooring - Hardwood
- Level: First
- Area: 25
- Dimensions: 5 x 5
Bathroom 2
- Features: Bathroom - 3/4, Bathroom - With Shower Stall, Flooring - Stone/Ceramic Tile, Countertops - Stone/Granite/Solid, Recessed Lighting, Lighting - Sconce
- Level: Second
- Area: 48
- Dimensions: 6 x 8
Bathroom 3
- Features: Bathroom - Full, Bathroom - With Tub & Shower, Skylight, Flooring - Marble, Countertops - Stone/Granite/Solid, Double Vanity, Lighting - Sconce
- Level: Third
- Area: 66
- Dimensions: 6 x 11
Dining room
- Features: Beamed Ceilings, Flooring - Hardwood, Lighting - Overhead
- Level: First
- Area: 255
- Dimensions: 15 x 17
Kitchen
- Features: Flooring - Hardwood, Countertops - Stone/Granite/Solid, Kitchen Island, Exterior Access, Recessed Lighting, Stainless Steel Appliances, Gas Stove, Lighting - Pendant, Crown Molding
- Level: First
- Area: 221
- Dimensions: 13 x 17
Living room
- Features: Closet/Cabinets - Custom Built, Flooring - Hardwood, Lighting - Overhead, Crown Molding, Decorative Molding
- Level: First
- Area: 238
- Dimensions: 14 x 17
Office
- Features: Flooring - Hardwood, Recessed Lighting
- Level: Third
- Area: 169
- Dimensions: 13 x 13
Heating
- Forced Air, Baseboard, Natural Gas, Ductless
Cooling
- Central Air, Ductless
Appliances
- Included: Range, Dishwasher, Disposal, Microwave, Refrigerator, Washer, Dryer
- Laundry: Third Floor
Features
- Recessed Lighting, Home Office, Bonus Room
- Flooring: Wood, Tile, Flooring - Hardwood
- Windows: Skylight, Insulated Windows
- Has basement: Yes
- Has fireplace: No
- Common walls with other units/homes: End Unit
Interior area
- Total structure area: 2,793
- Total interior livable area: 2,793 sqft
- Finished area above ground: 2,793
Property
Parking
- Total spaces: 3
- Parking features: Off Street, Tandem, Deeded, Paved
- Uncovered spaces: 3
Features
- Entry location: Unit Placement(Street)
- Patio & porch: Patio
- Exterior features: Patio, Storage, Fenced Yard, Garden
- Fencing: Fenced
- Waterfront features: Ocean, Beach Ownership(Public)
Details
- Parcel number: M:0015 B:0045A L:0000,4722777
- Zoning: res
Construction
Type & style
- Home type: Condo
- Property subtype: Condominium
- Attached to another structure: Yes
Materials
- Frame
- Roof: Shingle
Condition
- Year built: 1740
- Major remodel year: 2007
Utilities & green energy
- Electric: 200+ Amp Service
- Sewer: Public Sewer
- Water: Public
- Utilities for property: for Gas Range
Community & HOA
Community
- Features: Public Transportation, Shopping, Park, Walk/Jog Trails, Medical Facility, Laundromat, Bike Path, Conservation Area, Highway Access, House of Worship, Marina, Public School, T-Station
- Security: Security System
Location
- Region: Newburyport
Financial & listing details
- Price per square foot: $448/sqft
- Tax assessed value: $904,300
- Annual tax amount: $8,663
- Date on market: 9/10/2026
- Exclusions: 3rd Floor Hallway Chandelier, Peonies In Garden, Dog Watch Panel In Basement.
Price history
| Date | Event | Price |
|---|---|---|
| 4/7/2025 | Sold | $1,250,000+8.8%$448/sqft |
Source: MLS PIN #73338677 Report a problem | ||
| 3/3/2025 | Contingent | $1,149,000$411/sqft |
Source: MLS PIN #73338677 Report a problem | ||
| 2/26/2025 | Listed for sale | $1,149,000+56.6%$411/sqft |
Source: MLS PIN #73338677 Report a problem | ||
| 5/4/2020 | Sold | $733,500-2.2%$263/sqft |
Source: Public Record Report a problem | ||
| 2/28/2020 | Pending sale | $749,900$268/sqft |
Source: Bentley's #72621206 Report a problem | ||
| 2/21/2020 | Listed for sale | $749,900-6.1%$268/sqft |
Source: Bentley's #72621206 Report a problem | ||
| 11/30/2019 | Listing removed | $799,000$286/sqft |
Source: Keller Williams Realty #72453261 Report a problem | ||
| 8/24/2019 | Price change | $799,000-4.8%$286/sqft |
Source: Keller Williams Realty #72453261 Report a problem | ||
| 3/6/2019 | Price change | $838,950-1.3%$300/sqft |
Source: Keller Williams Realty #72453261 Report a problem | ||
| 2/14/2019 | Listed for sale | $850,000+31.8%$304/sqft |
Source: Keller Williams Realty #72453261 Report a problem | ||
| 9/8/2008 | Sold | $645,000+4%$231/sqft |
Source: Public Record Report a problem | ||
| 5/17/2005 | Sold | $620,000$222/sqft |
Source: Agent Provided Report a problem | ||
Public tax history
| Year | Property taxes | Tax assessment |
|---|---|---|
| 2025 | $8,663 +2.5% | $904,300 +6.7% |
| 2024 | $8,452 +0.5% | $847,700 +8.2% |
| 2023 | $8,413 | $783,300 |
| 2022 | $8,413 -9% | $783,300 +7% |
| 2021 | $9,250 -5.2% | $731,800 -3.7% |
| 2020 | $9,760 +3.7% | $760,100 +5.6% |
| 2019 | $9,415 +1.7% | $719,800 +3.1% |
| 2018 | $9,257 +3.2% | $698,100 +4.6% |
| 2017 | $8,972 +6.4% | $667,100 +5.9% |
| 2016 | $8,434 +5% | $629,900 +4.6% |
| 2015 | $8,031 -2.8% | $602,000 +3.2% |
| 2014 | $8,261 +6.3% | $583,400 |
| 2013 | $7,771 +2.8% | $583,400 -1.2% |
| 2012 | $7,561 +4.9% | $590,700 -1% |
| 2011 | $7,205 +2.6% | $596,900 -0.8% |
| 2010 | $7,019 | $602,000 |
Find assessor info on the county website
Neighborhood: 01950
Nearby homes
- $1,116,2003 bd2 ba2k sqft70 Federal St, Newburyport, MA 01950Off Market
- $895,3003 bd2 ba2.1k sqft66 Federal St, Newburyport, MA 01950Off Market
- $633,0001 bd1 ba827 sqft72R Federal St, Newburyport, MA 01950Off Market

- $363,8001 bd1 ba456 sqft59 Prospect St #A, Newburyport, MA 01950Off Market
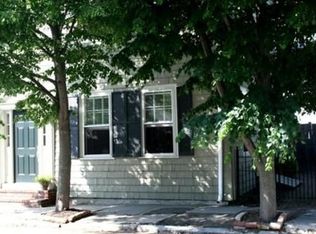
- $775,1002 bd2 ba1.2k sqft59 Prospect St #C, Newburyport, MA 01950Off Market
- $392,1001 bd1 ba514 sqft59 Prospect St #B, Newburyport, MA 01950Off Market
- $--1 bd1 ba456 sqft59 Prospect St #1, Newburyport, MA 01950Off Market
- $406,3001 bd1 ba456 sqft59 Prospect St, Newburyport, MA 01950Off Market
Nearby schools
GreatSchools rating
- 7/10Edward G. Molin Elementary SchoolGrades: 4-5Distance: 1 mi
- 8/10Rupert A Nock Middle SchoolGrades: 6-8Distance: 1 mi
- 10/10Newburyport High SchoolGrades: 9-12Distance: 1.1 mi
Schools provided by the listing agent
- Middle: Newburyport
- High: Newburyport
Source: MLS PIN. This data may not be complete. We recommend contacting the local school district to confirm school assignments for this home.
Get a cash offer in 3 minutes
Find out how much your home could sell for in as little as 3 minutes with a no-obligation cash offer.
Estimated market value
$1,272,000
Get a cash offer in 3 minutes
Find out how much your home could sell for in as little as 3 minutes with a no-obligation cash offer.
Estimated market value
$1,272,000
- Massachusetts
- Essex County
- Newburyport
- 01950
- 68 Federal St
