Best & Final 7.22 by 5pm. Nestled within one of Wayne's most desirable sidewalk-lined neighborhoods, this beautifully maintained center hall Colonial offers timeless style, spacious living, and an incredible backyard retreat. Featuring 4 bedrooms, 2.5 baths, a 2-car garage, newer siding, and an elegant stone fa ade, this home makes a lasting first impression. Inside, beautiful hardwood floors complement a spacious living room, formal dining room, and eat-in kitchen that opens seamlessly into a stunning great room addition, creating the perfect space for everyday living and entertaining. Upstairs offers four generously sized bedrooms, including a spacious primary suite. The finished lower level expands your living space with durable synthetic flooring, elegant wainscoting, abundant closet space, a home gym, and sauna (included with the right offer). Step outside to your private backyard oasis featuring a fenced yard, sparkling inground pool with a new liner, new cover, and safety fence, newer paver patio, and storage shed. Enjoy everything Wayne has to offer, including top-rated schools, parks, recreation, James Roe Memorial Pool, Captain Michael Kilroy Memorial Park, shopping, dining, and convenient access to Routes 23, 46, 80, 287, NJ Transit, Pompton Plains, and the Bergen County border. A wonderful opportunity to enjoy the Wayne lifestyle.
Under contract
$900,000
68 Fieldstone Pl, Wayne Twp., NJ 07470
4beds
--sqft
:
Get pre-qualified$6,416/mo
Single Family Residence
Built in 1963
0.34 Acres Lot
$-- Zestimate®
$--/sqft
$-- HOA
What's special
Sparkling inground poolEat-in kitchenPrivate backyard oasisIncredible backyard retreatFinished lower levelBeautiful hardwood floorsAbundant closet space
- 28 days |
- 4,369 |
- 490 |
Likely to sell faster than
Zillow last checked:
Listing updated:
Listed by:
Francesca Messercola 973-696-0077,
Keller Williams Prosperity Realty
Source: GSMLS,MLS#: 4040199
Facts & features
Interior
Bedrooms & bathrooms
- Bedrooms: 4
- Bathrooms: 3
- Full bathrooms: 2
- 1/2 bathrooms: 1
Primary bedroom
- Description: Full Bath
Bedroom 1
- Level: Second
Bedroom 2
- Level: Second
Bedroom 3
- Level: Second
Bedroom 4
- Level: Second
Primary bathroom
- Features: Stall Shower
Dining room
- Features: Formal Dining Room
- Level: First
Family room
- Level: First
Kitchen
- Features: Eat-in Kitchen, Pantry, Separate Dining Area
- Level: First
Living room
- Level: First
Basement
- Features: Den, Exercise Room, Rec Room, Storage Room, Utility Room
Heating
- 1 Unit, Baseboard - Hotwater, Zoned, Natural Gas
Cooling
- 1 Unit
Appliances
- Included: Carbon Monoxide Detector, Dishwasher, Disposal, Dryer, Kitchen Exhaust Fan, Range/Oven-Gas, Refrigerator, Washer, Water Heater (See Remarks)
- Laundry: Laundry Room
Features
- Entrance Foyer, Utility Room, Storage Room
- Flooring: Carpet, Laminate, Tile, Wood
- Basement: Yes,Partially Finished,Full,Sump Pump
- Has fireplace: No
Property
Parking
- Total spaces: 4
- Parking features: 2 Car Width, Asphalt, Attached Garage
- Attached garage spaces: 2
- Uncovered spaces: 4
Features
- Patio & porch: Patio
- Exterior features: Sidewalk
- Has private pool: Yes
- Pool features: Heated, In Ground, Liner, Outdoor Pool
Lot
- Size: 0.34 Acres
- Dimensions: .345 AC
- Features: Level
Details
- Parcel number: 2514025200000000210000
Construction
Type & style
- Home type: SingleFamily
- Architectural style: Colonial
- Property subtype: Single Family Residence
Materials
- Aluminum Siding, Stone, Vinyl Siding
- Roof: Asphalt Shingle
Condition
- Year built: 1963
Utilities & green energy
- Gas: Gas-Natural
- Sewer: Public Sewer
- Water: Public
- Utilities for property: Natural Gas Connected
Community & HOA
Community
- Features: Storage
- Security: Carbon Monoxide Detector
Location
- Region: Wayne
Financial & listing details
- Tax assessed value: $248,300
- Annual tax amount: $14,893
- Date on market: 7/13/2026
- Exclusions: Includes: shed, w/d, fridge & ring camera
- Ownership type: Fee Simple
Estimated market value
Not available
Estimated sales range
Not available
Not available
Price history
| Date | Event | Price |
|---|---|---|
| 7/29/2026 | Pending sale | $900,000 |
Source:  NJMLS #26025575 Report a problem NJMLS #26025575 Report a problem | ||
| 7/13/2026 | Listed for sale | $900,000+116.9% |
Source:  GSMLS #4040199 Report a problem GSMLS #4040199 Report a problem | ||
| 5/1/2003 | Sold | $415,000 |
Source: Public Record Report a problem | ||
Public tax history
| Year | Property taxes | Tax assessment |
|---|---|---|
| 2025 | $14,764 +4% | $248,300 |
| 2024 | $14,198 | $248,300 |
| 2023 | $14,198 +1.1% | $248,300 |
| 2022 | $14,039 +0.1% | $248,300 |
| 2021 | $14,024 +2.4% | $248,300 |
| 2020 | $13,691 +0.9% | $248,300 |
| 2019 | $13,570 +0.9% | $248,300 |
| 2018 | $13,445 +1.4% | $248,300 |
| 2017 | $13,257 +1.2% | $248,300 |
| 2016 | $13,098 +2.9% | $248,300 |
| 2015 | $12,728 +3.5% | $248,300 |
| 2014 | $12,301 +1.7% | $248,300 |
| 2013 | $12,090 +3.8% | $248,300 |
| 2012 | $11,643 +3.8% | $248,300 |
| 2011 | $11,213 +4.4% | $248,300 |
| 2010 | $10,739 | $248,300 |
| 2009 | -- | $248,300 +3.7% |
| 2008 | -- | $239,400 |
| 2007 | -- | $239,400 |
| 2006 | -- | $239,400 |
| 2005 | -- | $239,400 +3.3% |
| 2004 | $6,818 | $231,800 +1.7% |
| 2003 | -- | $228,000 |
| 2002 | -- | $228,000 |
| 2001 | -- | $228,000 |
Find assessor info on the county website
Monthly payment
Est. payment
Payment breakdown
Explore the cost of this home by adjusting the details. Changes won't be saved.Climate risks
Neighborhood: 07470
Nearby schools
GreatSchools rating
- 8/10Theunis Dey Elementary SchoolGrades: K-5Distance: 0.6 mi
- 8/10Schuyler Colfax Middle SchoolGrades: 6-8Distance: 1.1 mi
- 7/10Wayne Hills High SchoolGrades: 9-12Distance: 1.8 mi
Schools provided by the listing agent
- Elementary: Theunis Dey
- Middle: Sch-colfax
- High: Wayne Hills
Source: GSMLS. This data may not be complete. We recommend contacting the local school district to confirm school assignments for this home.
- $798,7003 bd2 ba1.9k sqft69 Fieldstone Pl, Wayne, NJ 07470Off Market
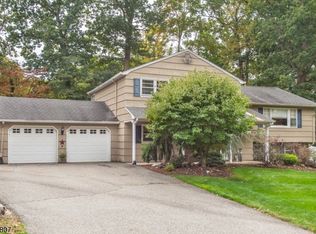
- $934,3004 bd3 ba2.1k sqft63 Fieldstone Pl, Wayne, NJ 07470Off Market
- $790,3003 bd3 ba1.7k sqft72 Fieldstone Pl, Wayne, NJ 07470Off Market
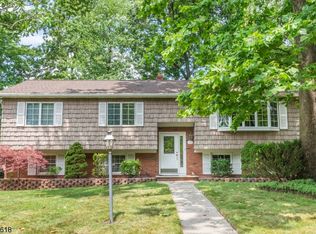
- $684,300-- bd-- ba1.6k sqft73 Fieldstone Pl, Wayne, NJ 07470Off Market
- $753,9003 bd3 ba1.8k sqft62 Fieldstone Pl, Wayne, NJ 07470Off Market
- $676,1003 bd2 ba1.3k sqft64 Wendt Ln, Wayne, NJ 07470Off Market
- $763,900-- bd-- ba1.8k sqft59 Fieldstone Pl, Wayne, NJ 07470Off Market
- $655,400-- bd-- ba1.4k sqft60 Wendt Ln, Wayne, NJ 07470Off Market
A local agent can set up tours, give advice and negotiate with sellers.
A local lender can help you make sure your offer is ready when you are.
Similar homes
- $849,0004 bd3 ba1.8k sqft31 Surrey Dr, Wayne Twp., NJ 07470For Sale
 MLS ID #4044416, Allison Vitella, Howard Hanna Rand Realty. GSMLS
 - $--4 bd4 ba2.5k sqft596 Terhune Dr, Wayne, NJ 07470Auction
 Auction.com 2
 - $779,9003 bd3 ba-- sqft24 Lawrence Rd, Wayne Twp., NJ 07470For Sale
 MLS ID #4045425, Joseph Simone, Howard Hanna Rand Realty. GSMLS
 - $949,0004 bd4 ba2.4k sqft7 Hillcrest Rd, Montville Twp., NJ 07082For Sale
 MLS ID #4045649, Stephanie Blumert, Realty Executives Property Squad. GSMLS
 - $769,0003 bd3 ba-- sqft19 Andover Dr, Wayne Twp., NJ 07470For SaleMLS ID #4044201, Yusuf G. Gulal, Alexander Anderson Real Estate. GSMLS
- $900,0004 bd3 ba-- sqft913 High Mountain Rd, North Haledon Boro, NJ 07508For SaleMLS ID #4042116, Justin Viterito, Keller Williams Prosperity Realty. GSMLS
- $829,9005 bd3 ba-- sqft64 Grandview Dr, North Haledon Boro, NJ 07508For SaleMLS ID #4045299, Leila Moreno, Weichert Realtors Corp Hq. GSMLS
- $798,7504 bd3 ba-- sqft33 Oak Ave, Pequannock Twp., NJ 07440For SaleMLS ID #4039818, Yusuf G. Gulal, Alexander Anderson Real Estate. GSMLS
- $1,200,0005 bd5 ba-- sqft78 Urban Club Rd, Wayne Twp., NJ 07470For SaleMLS ID #4036841, Taylor C. Lucyk, The Agency One Rock. GSMLS
- $879,8254 bd4 ba-- sqft43 Brush Hill Rd, Kinnelon Boro, NJ 07405For SaleMLS ID #4043515, Robert Van Der Wende, Bhhs Van Der Wende Properties. GSMLS
- $739,9993 bd2 ba-- sqft15 Judith Pl, Wayne Twp., NJ 07470For SaleMLS ID #4032646, Lauren Turano, Coldwell Banker Realty. GSMLS
- $849,0004 bd3 ba-- sqft2 Carol Rd, Kinnelon Boro, NJ 07405For SaleMLS ID #4028743, Nader Rezai, Prominent Properties Sir. GSMLS
- $875,0004 bd3 ba-- sqft20 Greenbriar Ct, Boonton Town, NJ 07005For SaleMLS ID #4043954, Bob Wilhalme, Weichert Realtors. GSMLS
- $975,0004 bd4 ba2.4k sqft12 Medford Rd, Parsippany-Troy Hills Twp., NJ 07950For SaleMLS ID #4044846, Bina Patel, Halo Realty Properties Llc. GSMLS
- $875,0004 bd4 ba-- sqft20 Everdale Rd, Randolph Twp., NJ 07869For SaleMLS ID #4043155, John Haydu, Keller Williams - Nj Metro Group. GSMLS
- $779,0004 bd3 ba-- sqft5 Rockaway Pl, Parsippany-Troy Hills Twp., NJ 07054For SaleMLS ID #4044163, Sushmaa Kothari, Keller Williams Village Square. GSMLS
- $1,195,0004 bd4 ba5.5k sqft738 Ridge Rd, Kinnelon Boro, NJ 07405For SaleMLS ID #4045643, Danielle Fiorina, C-21 Crest Real Estate, Inc.. GSMLS
- $900,0004 bd4 ba-- sqft154 Tanglewood Pass, Jefferson Twp., NJ 07849For SaleMLS ID #4040205, Gregory Taylor, Exp Realty, Llc. GSMLS
- $724,9953 bd3 ba-- sqft160 Degray St, North Haledon Boro, NJ 07508For SaleMLS ID #4036330, Taylor C. Lucyk, The Agency One Rock. GSMLS
- $789,0005 bd3 ba3.6k sqft8 Alpine Ridge Rd, West Milford Twp., NJ 07480For SaleMLS ID #4044798, Donna Castelonia, Keller Williams Prosperity Realty. GSMLS
