Welcome to 68 Firefly Lane, a thoughtfully constructed and well-maintained single-level home on 1.81 acres in a quiet St. Albans neighborhood. Built in 2021, the main level offers 1,856 finished sq. ft. with a bright, open layout featuring an open-concept living room, kitchen, and dining room; perfect for everyday living and entertaining. The home includes 3 bedrooms, 3 bathrooms, a separate laundry room, and a spacious living area with a fireplace. A mostly finished basement provides valuable additional living space, including an additional bedroom and bathroom, ideal for guests, a home office, recreation room, or extended living. An attached two-car garage offers convenient storage and direct access to the basement stairs. Outside, enjoy an expansive, level lawn with plenty of room for gardening, recreation, or relaxing. Located in a newer subdivision, this move-in-ready home combines modern living, generous outdoor space, and convenient access to town.
Active
Listed by: BHHS Vermont Realty Group/S Burlington • Mark Duchaine Jr.
$566,900
68 Firefly Lane, St. Albans Town, VT 05478
3beds
2,993sqft
Single Family Residence
Built in 2021
1.81 Acres Lot
$567,000 Zestimate®
$189/sqft
$-- HOA
What's special
Separate laundry roomGenerous outdoor spaceBright open layoutExpansive level lawn
- 2 days |
- 338 |
- 34 |
Zillow last checked:
Listing updated:
Listed by:
Mark Duchaine Jr.,
BHHS Vermont Realty Group/S Burlington 802-658-5555,
Maren Vasatka,
BHHS Vermont Realty Group/S Burlington
Source: PrimeMLS,MLS#: 5106597
Facts & features
Interior
Bedrooms & bathrooms
- Bedrooms: 3
- Bathrooms: 3
- Full bathrooms: 1
- 3/4 bathrooms: 2
Heating
- Propane, Baseboard
Cooling
- None
Appliances
- Laundry: 1st Floor Laundry
Features
- Cathedral Ceiling(s), Dining Area, Living/Dining, Primary BR w/ BA, Vaulted Ceiling(s), Walk-In Closet(s), Walk-in Pantry, Programmable Thermostat
- Flooring: Carpet, Laminate
- Basement: Concrete,Concrete Floor,Insulated,Partially Finished,Interior Stairs,Storage Space,Basement Stairs,Interior Entry
- Number of fireplaces: 1
- Fireplace features: 1 Fireplace
Interior area
- Total structure area: 4,609
- Total interior livable area: 2,993 sqft
- Finished area above ground: 1,856
- Finished area below ground: 1,137
Property
Parking
- Total spaces: 2
- Parking features: Crushed Stone, Garage, Off Street
- Garage spaces: 2
Accessibility
- Accessibility features: 1st Floor 3/4 Bathroom, 1st Floor Bedroom, 1st Floor Full Bathroom, 1st Floor Hrd Surfce Flr, Bathroom w/Tub, Hard Surface Flooring, 1st Floor Laundry
Features
- Levels: One
- Stories: 1
- Patio & porch: Covered Porch
- Exterior features: Deck
Lot
- Size: 1.81 Acres
- Features: Country Setting, Neighborhood
Details
- Parcel number: 55217414036
- Zoning description: Residential
Construction
Type & style
- Home type: SingleFamily
- Architectural style: Modern Architecture
- Property subtype: Single Family Residence
Materials
- Vinyl Siding
- Foundation: Concrete
- Roof: Asphalt Shingle
Condition
- New construction: No
- Year built: 2021
Utilities & green energy
- Electric: Circuit Breakers
- Sewer: Mound Septic, Septic Tank
- Utilities for property: Phone, Cable Available, Propane, Gas On-Site, Satellite
Community & HOA
Location
- Region: Swanton
Financial & listing details
- Price per square foot: $189/sqft
- Tax assessed value: $348,300
- Annual tax amount: $8,475
- Date on market: 8/25/2026
- Listing terms: Cash,Conventional,FHA,Rural Development,USDA Loan,VA Loan,VFHA
Estimated market value
$567,000
$539,000 - $595,000
$3,021/mo
Price history
| Date | Event | Price |
|---|---|---|
| 8/25/2026 | Listed for sale | $566,900+64.2%$189/sqft |
Source:  PrimeMLS #5106597 Report a problem PrimeMLS #5106597 Report a problem | ||
| 10/29/2025 | Sold | $345,237$115/sqft |
Source: Public Record Report a problem | ||
Public tax history
| Year | Property taxes | Tax assessment |
|---|---|---|
| 2024 | -- | $348,300 |
| 2023 | -- | $348,300 |
| 2022 | -- | $348,300 +337.6% |
| 2021 | -- | $79,600 +52.5% |
| 2020 | -- | $52,200 |
| 2019 | -- | $52,200 |
| 2018 | -- | $52,200 |
Find assessor info on the county website
Monthly payment
Est. payment
Payment breakdown
Explore the cost of this home by adjusting the details. Changes won't be saved.Climate risks
Neighborhood: 05488
Nearby schools
GreatSchools rating
- 5/10St. Albans Town Educational CenterGrades: PK-8Distance: 5.1 mi
- 5/10Bellows Free Academy Uhsd #48Grades: 9-12Distance: 4.9 mi
Schools provided by the listing agent
- Elementary: St. Albans Town Educ. Center
- Middle: St Albans Town Education Cntr
- High: BFASt Albans
- District: Franklin West
Source: PrimeMLS. This data may not be complete. We recommend contacting the local school district to confirm school assignments for this home.
- $299,8003 bd1 ba1.1k sqft4795 Lower Newton Rd, Swanton, VT 05488Off Market
- $557,300-- bd-- ba-- sqft4718 Lower Newton Rd, Swanton, VT 05488Off Market
- $388,0004 bd2 ba1.8k sqft4823 Lower Newton Rd, Swanton, VT 05488Off Market
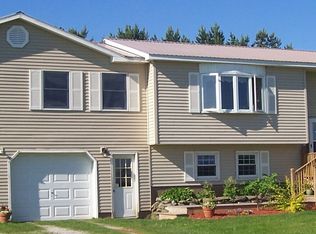
- $420,0002 bd2 ba1.4k sqft81 Firefly Ln, Swanton, VT 05488Sold
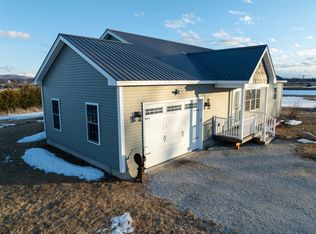
- $342,8003 bd1 ba1.2k sqft4723 Lower Newton Rd, Swanton, VT 05488Off Market
- $530,7003 bd2 ba2.2k sqft101 Firefly Ln, Saint Albans, VT 05478Off Market
- $527,5003 bd2 ba2.1k sqft4847 Lower Newton Rd, Swanton, VT 05488Off Market
- $423,4004 bd2 ba1.5k sqft4718 Lower Newton Rd, Swanton, VT 05488Off Market
A local agent can set up tours, give advice and negotiate with sellers.
Similar homes
- $562,5003 bd2 ba2.8k sqft2 Shetland Lane, Swanton, VT 05488Active
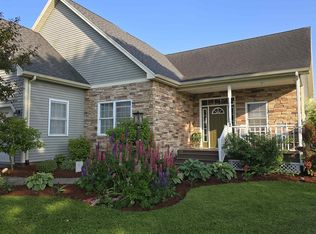 MLS ID #5077228, The Cheryl Boissoneault Team. PrimeMLS
 - $635,0004 bd3 ba3.6k sqft113 Bachand Road, Swanton, VT 05488Active
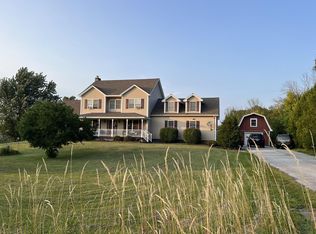 MLS ID #5103927, Derek Greene. PrimeMLS
 - $599,0004 bd5 ba3.8k sqft383 St. Albans Road, Swanton, VT 05488Active
 MLS ID #5100207, Lipkin Audette Team. PrimeMLS
 - $580,0003 bd3 ba1.9k sqft1294 Cline Road, Georgia, VT 05478Active
 MLS ID #5103005, Elise Polli. PrimeMLS
 - $599,0003 bd3 ba2.6k sqft35 Maple Grove Estates, Swanton, VT 05488ActiveMLS ID #5089313, Shawn Cheney. PrimeMLS
- $549,0003 bd3 ba2.2k sqft1618 Mill River Road, Georgia, VT 05478ActiveMLS ID #5099049, Nicole Broderick. PrimeMLS
- $579,0004 bd3 ba2.9k sqft12 Parsons Lane, St. Albans Town, VT 05478ActiveMLS ID #5102960, Amy Gerrity-Parent. PrimeMLS
- $599,0004 bd4 ba3.7k sqft7166 Ethan Allen Highway, Georgia, VT 05478ActiveMLS ID #5103974, Jordan Lafond. PrimeMLS
- $499,0005 bd3 ba3.4k sqft20 Canada Street, Swanton, VT 05473ActiveMLS ID #5091963, Danielle Mesick. PrimeMLS
- $542,0003 bd3 ba3k sqft115 Old Cider Mill Rd, West Chazy, NY 12992For SaleMLS ID #207825, Sarah Cromie, Listing by: REMAX North Country. ACVMLS
- $619,0004 bd4 ba3.1k sqft55 Over Lake Court, St. Albans Town, VT 05478ActiveMLS ID #5096609, Emily Biron. PrimeMLS
- $795,0005 bd5 ba3.4k sqft833 Lakeview Drive, North Hero, VT 05474ActiveMLS ID #5106274, Ralph M Harvey. PrimeMLS
- $590,0003 bd3 ba1.8k sqft1315 Bovat Road, Georgia, VT 05454ActiveMLS ID #5103903, Elise Polli. PrimeMLS
- $499,9002 bd3 ba2.1k sqft50 Fawn Lane, Swanton, VT 05488ActiveMLS ID #5064985, The Paul Martin Team. PrimeMLS
- $589,9004 bd3 ba2k sqft88 Sodom Road, Georgia, VT 05468ActiveMLS ID #5103497, Alex Pintair. PrimeMLS
- $435,0003 bd3 ba2.9k sqft55 Raymo Drive, Highgate, VT 05459ActiveMLS ID #5104209, David Graves. PrimeMLS
- $395,0003 bd2 ba1.8k sqft35 Spring Street, Swanton, VT 05488ActiveMLS ID #5097676, Amanda Kennedy. PrimeMLS
- $519,0003 bd3 ba2.3k sqft588 Harbor View Drive, St. Albans Town, VT 05478ActiveMLS ID #5103656, Shawn Cheney. PrimeMLS
- $539,9954 bd4 ba2.9k sqft129 Haynes Rd, Plattsburgh, NY 12901For SaleMLS ID #11929684, Timothy Lamay, Listing by: THE CARDINAL AND BIRCH GROUP LLC. NY State MLS
- $549,0003 bd3 ba2.3k sqft50 Gaudette Farm Road, Fairfax, VT 05454ActiveMLS ID #5089464, Rene Marceau. PrimeMLS
