Skip main navigation
Contingent
  • $280,000

    68 Fisher St, Rossville, GA 30741

    3beds
    1,678sqft
    : 
    Loading
    Get pre-qualified
    Single Family Residence
    Built in 1975
    10,454 Square Feet Lot
    $276,500 Zestimate®
    $167/sqft
    $-- HOA

    What's special

    Open concept livingIsland with more seatingExpansive covered front porchAmple counter spaceCompletely remodeled dream homeStainless farmhouse sinkCustom cabinetry
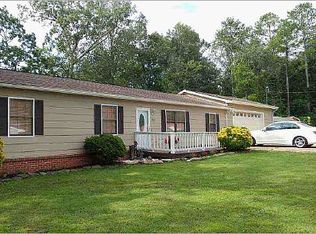
    THIS IS IT! All the charm of yesteryear with all the modern finishes and conveniences of today! Beautiful 3 bedroom, 2 bath home with open concept living that is PERFECT for entertaining and comfort. Step onto the expansive covered front porch and into this completely remodeled dream home. The inviting living room is combined with a spacious dining area and open kitchen complete with tongue and groove wood ceilings, custom cabinetry, island with more seating, stainless farmhouse sink and ample counter space. All stainless appliances that are like new make cooking and cleaning a breeze. Primary suite includes a sliding barn door entrance to the updated en-suite. Step down into a large den area where you continue hosting large gatherings or cozy up for movie night. The fenced backyard oasis is even MORE accommodating of large crowds with a covered back porch with hot tub and also includes a large storage building with a covered patio overlooking the cozy firepit area. So many updates and special touches make this a one of a kind gem. All within minutes of East Ridge I-75, I-24 and downtown Chattanooga. Call to schedule your showing now!
    108 days
    |
    26
    |
    1
    |

    Zillow last checked:

    Listing updated:

    Listed by:

    Tina Ledford 423-421-4625,

    Weichert Realtors-The Space Place

    Source: Greater Chattanooga Realtors,MLS#: 1531526

      Facts & features

      Interior

      Bedrooms & bathrooms
      • Bedrooms: 3
      • Bathrooms: 2
      • Full bathrooms: 2
      Heating
      • Central, Electric
      Cooling
      • Central Air, Ductless, Electric, Multi Units
      Appliances
      • Included: Dishwasher, Electric Water Heater, Free-Standing Electric Range, Microwave, Refrigerator, Stainless Steel Appliance(s), Water Heater
      • Laundry: Laundry Closet
      Features
      • Ceiling Fan(s), Kitchen Island, Vaulted Ceiling(s), En Suite
      • Flooring: Ceramic Tile, Luxury Vinyl
      • Has basement: No
      • Has fireplace: No
      Interior area
      • Total structure area: 1,678
      • Total interior livable area: 1,678 sqft
      • Finished area above ground: 1,725

      Property

      Parking
      • Parking features: Concrete, Driveway
      Features
      • Patio & porch: Covered, Front Porch, Patio, Rear Porch
      • Exterior features: Rain Gutters, Storage
      • Fencing: Back Yard,Chain Link,Fenced,Gate
      Lot
      • Size: 10,454 Square Feet
      • Dimensions: 72 x 143
      • Features: Landscaped, Level
      Details
      • Additional structures: Storage
      • Parcel number: 0010a296

      Construction

      Type & style
      • Home type: SingleFamily
      • Property subtype: Single Family Residence
      Materials
      • Vinyl Siding
      • Foundation: Block
      • Roof: Metal
      Condition
      • Updated/Remodeled
      • New construction: No
      • Year built: 1975

      Utilities & green energy

      • Sewer: Public Sewer
      • Water: Public
      • Utilities for property: Electricity Connected, Sewer Connected, Water Connected

      Community & HOA

      Community
      • Subdivision: None
      HOA
      • Has HOA: No
      Location
      • Region: Rossville

      Financial & listing details

      • Price per square foot: $167/sqft
      • Tax assessed value: $206,992
      • Annual tax amount: $1,592
      • Date on market: 4/1/2026
      • Listing terms: Cash,Conventional,FHA,VA Loan
      • Inclusions: Hot tub
      • Road surface type: Asphalt

        Estimated market value

        $276,500

        $263,000 - $290,000

        $1,895/mo

        Price history

        DateEventPrice
        4/30/2026Pending sale$280,000$167/sqft
        Source: RCAR #20261719 Report a problem
        4/30/2026Contingent$280,000$167/sqft
        Source: Greater Chattanooga Realtors #1531526 Report a problem
        4/1/2026Listed for sale$280,000+865.5%$167/sqft
        Source: Greater Chattanooga Realtors #1531526 Report a problem
        3/24/2021Listing removed--
        Source: Owner Report a problem
        12/11/2014Sold$29,000-17.1%$17/sqft
        Source: Public Record Report a problem
        12/10/2014Price change$35,000-11.4%$21/sqft
        Source: Owner Report a problem
        9/8/2014Price change$39,500-1%$24/sqft
        Source: Owner Report a problem
        8/10/2014Listed for sale$39,900$24/sqft
        Source: Owner Report a problem

        Public tax history

        YearProperty taxesTax assessment
        2025$1,572 -1.3%$82,797 +3%
        2024$1,592 +24.3%$80,353 +33.8%
        2023$1,281 +27.4%$60,076 +25%
        2022$1,006 +2.4%$48,071 +2.4%
        2021$983 +283.3%$46,957 +328.5%
        2020$256 $10,959
        2019$256 -5.3%$10,959
        2018$271 -16%$10,959 -16%
        2017$322 $13,048 +5.6%
        2016-- $12,354
        2015-- $12,354 -8.5%
        2014-- $13,496 -10%
        2013-- $14,995
        2012-- --
        2011-- --
        2010-- --
        Find assessor info on the county website

        Monthly payment

        Est. payment

        Payment breakdown

        Explore the cost of this home by adjusting the details. Changes won't be saved.
        All calculations are estimates and provided by Zillow, Inc. for informational purposes only. Actual amounts may vary.
        HOA fees may include property taxes on listings classified as Co-Ops. Contact the listing agent and/or owner for fee details.
        Mortgage interest rates are dependent on a number of factors, including credit score, down payment, and repayment length. Interest rate data provided by Zillow Group Marketplace, Inc. as of 1/1/1970 from various mortgage lenders with which we have lead or other similar arrangements; the Estimated Payment is an average of those rates.
        See how much you could borrow to make a competitive offer.

        Climate risks

        Neighborhood: 30741

        Getting around

        44 / 100
        Car-Dependent
        43 / 100
        Somewhat Bikeable

        Nearby schools

        GreatSchools rating
        Schools provided by the listing agent
        • Elementary: West Side Elementary
        • Middle: Lakeview Middle
        • High: Lakeview-Ft. Oglethorpe

        Source: Greater Chattanooga Realtors. This data may not be complete. We recommend contacting the local school district to confirm school assignments for this home.

        A local agent can set up tours, give advice and negotiate with sellers.

        Browse local experts

        Similar homes