Skip main navigation
Sold for $310,000
  • $310,000

    68 Fitzhugh St, White Stone, VA 22578

    3beds
    1,520sqft
    Single Family Residence
    Built in 2009
    0.59 Acres Lot
    $317,100 Zestimate®
    $204/sqft
    $2,338 Estimated rent

    Home value

    $317,100

    Estimated sales range

    Not available

    $2,338/mo

    Zestimate® history
    Loading
    Loading...

    Owner options

    List your home for rent

    $2,338/mo

    Rent Zestimate®

    Find your next renter with Zillow Rental Manager. Plus, with online applications, you can quickly screen prospective tenants – for free.

    Learn more

    $2,338/mo

    Rent Zestimate®

    Refinance and save

    $2,075/mo

    Est. payment

    Refinancing to a lower rate could help reduce your monthly payments and save thousands over the life of the loan.

    See today's rates

    $2,075/mo

    Est. payment

    Explore your selling options

    Work with a Zillow partner agent

    Leverage their expertise and Zillow's premium Showcase listings to get your home seen by more buyers.

    Get started

    List with your own agent

    Get your home in front of millions of buyers by listing it on Zillow.

    Learn how to do it

    Sell it yourself

    Take full control of how buyers see your home on Zillow by listing For Sale by Owner (FSBO).

    List your home

    What's special

    First-floor primary suiteOpen floor planWelcoming front porchRear deckVaulted ceilingsMultiple outdoor spacesWalk in closet
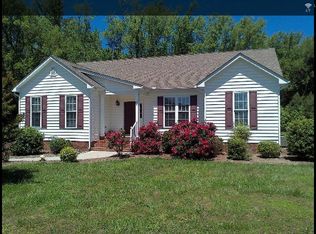
    Experience the ease and comfort of single-story living in this beautifully designed home, perfectly situated on a spacious cul de sac lot offering privacy and room to enjoy the outdoors. The open floor plan creates a natural flow between the living room, kitchen, and bedrooms which is ideal for entertaining or relaxing with family. The living room features a gas fireplace and vaulted ceilings. The large first-floor primary suite provides a true retreat, featuring a a walk in closet, and a full bathroom with a vanity and generous storage. Two additional bedrooms offer flexibility for family, guests, or a home office, all conveniently located on the same level for effortless living. Step outside to enjoy multiple outdoor spaces. A welcoming front porch is perfect for enjoying morning coffee. The home also features a rear deck ideal for gatherings, and a patio complete with a cozy firepit to enjoy those cool evenings under the stars. This property blends comfort, style, and function, offering the best of modern design with the charm of spacious single-level living.

    Zillow last checked:

    Listing updated:

    Listed by:

    David Maloney 804-855-4138,

    Hometown Realty

    Bought with:

    Brooke Amos, 0225255552

    Southern Trade Realty Inc.

    Source: CVRMLS,MLS#: 2529593MLS LogoOriginating MLS: Central Virginia Regional MLS

    Facts & features

    Interior

    Bedrooms & bathrooms
    • Bedrooms: 3
    • Bathrooms: 2
    • Full bathrooms: 2
    Other
    • Description: Tub & Shower
    • Level: First
    Heating
    • Electric, Heat Pump
    Cooling
    • Central Air
    Appliances
    • Included: Washer/Dryer Stacked, Dishwasher, Disposal, Refrigerator, Self Cleaning Oven
    • Laundry: Washer Hookup, Dryer Hookup, Stacked
    Features
    • Ceiling Fan(s), Eat-in Kitchen, Fireplace, Laminate Counters, Bath in Primary Bedroom, Main Level Primary, Walk-In Closet(s), Central Vacuum
    • Flooring: Carpet, Tile, Wood
    • Basement: Crawl Space
    • Attic: Access Only
    • Has fireplace: Yes
    • Fireplace features: Gas
    Interior area
    • Total interior livable area: 1,520 sqft
    • Finished area above ground: 1,520
    • Finished area below ground: 0

    Property

    Parking
    • Parking features: Driveway, Unpaved
    • Has uncovered spaces: Yes
    Features
    • Levels: One
    • Stories: 1
    • Patio & porch: Front Porch, Patio, Deck, Porch
    • Exterior features: Deck, Porch, Storage, Shed, Unpaved Driveway
    • Pool features: None
    • Fencing: None
    Lot
    • Size: 0.59 Acres
    • Features: Cul-De-Sac, Level
    • Topography: Level
    Details
    • Additional structures: Shed(s)
    • Parcel number: 29C16A
    • Zoning description: R1

    Construction

    Type & style
    • Home type: SingleFamily
    • Architectural style: Ranch
    • Property subtype: Single Family Residence
    Materials
    • Drywall, Frame, Vinyl Siding
    • Roof: Shingle
    Condition
    • Resale
    • New construction: No
    • Year built: 2009

    Utilities & green energy

    • Sewer: Septic Tank
    • Water: Public

    Community & neighborhood

    Location
    • Region: White Stone
    • Subdivision: Millburn

    HOA & financial

    HOA
    • Has HOA: Yes
    • HOA fee: $300 annually
    • Services included: Common Areas, Road Maintenance, Snow Removal

    Other

    Other facts
    • Ownership: Individuals
    • Ownership type: Sole Proprietor

    Price history

    DateEventPrice
    1/5/2026Sold$310,000-6%$204/sqft
    Source: CVRMLS #2529593 Report a problem
    11/25/2025Pending sale$329,900$217/sqft
    Source: CVRMLS #2529593 Report a problem
    10/23/2025Listed for sale$329,900+29.4%$217/sqft
    Source: CVRMLS #2529593 Report a problem
    6/17/2022Sold$255,000+27.6%$168/sqft
    Source: Public Record Report a problem
    7/1/2017Listing removed$199,900$132/sqft
    Source: Long & Foster Real Estate, Inc. #98927 Report a problem
    5/24/2017Listed for sale$199,900$132/sqft
    Source: Long & Foster Real Estate, Inc. #98927 Report a problem
    4/28/2017Pending sale$199,900$132/sqft
    Source: Long & Foster Real Estate, Inc. #98927 Report a problem
    1/11/2017Price change$199,900-7%$132/sqft
    Source: Long & Foster Real Estate #1614403 Report a problem
    4/29/2016Listed for sale$215,000-6.1%$141/sqft
    Source: Long & Foster Real Estate, Inc. #98927 Report a problem
    1/1/2016Listing removed$229,000$151/sqft
    Source: Ann Meekins Realtors #97050 Report a problem
    11/2/2015Price change$229,000-4.2%$151/sqft
    Source: Ann Meekins Realtors #97050 Report a problem
    6/9/2015Listed for sale$239,000+13%$157/sqft
    Source: Ann Meekins Realtors #97050 Report a problem
    9/18/2009Sold$211,522+345.3%$139/sqft
    Source: Public Record Report a problem
    6/3/2009Sold$47,500$31/sqft
    Source: Public Record Report a problem

    Public tax history

    YearProperty taxesTax assessment
    2024$1,424 +39.3%$258,900 +59.6%
    2023$1,022 $162,200
    2022$1,022 $162,200
    2021$1,022 $162,200
    2020$1,022 +5.9%$162,200 -0.8%
    2018$965 $163,500
    2017-- $163,500
    2016-- $163,500
    2015-- $163,500
    2014-- --
    2013-- --
    2012-- --
    2010-- --

    Find assessor info on the county website

    Neighborhood: 22578

    Nearby schools

    GreatSchools rating
    Schools provided by the listing agent
    • Elementary: Lancaster
    • Middle: Lancaster
    • High: Lancaster

    Source: CVRMLS. This data may not be complete. We recommend contacting the local school district to confirm school assignments for this home.

    Get pre-qualified for a loan
    At Zillow Home Loans, we can pre-qualify you in as little as 5 minutes with no impact to your credit score.

    An equal housing lender. NMLS #10287.