Skip main navigation
Sold for $640,000
  • $640,000

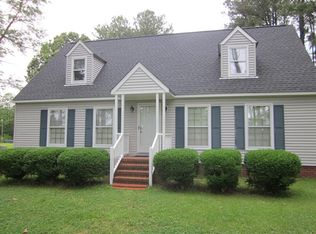
    68 Flagstaff Rd, Lancaster, VA 22503

    3beds
    1,760sqft
    Single Family Residence
    Built in 1999
    6.21 Acres Lot
    $624,800 Zestimate®
    $364/sqft
    $2,391 Estimated rent

    Home value

    $624,800

    $569,000 - $687,000

    $2,391/mo

    Zestimate® history
    Loading
    Loading...

    Owner options

    List your home for rent

    $2,391/mo

    Rent Zestimate®

    Find your next renter with Zillow Rental Manager. Plus, with online applications, you can quickly screen prospective tenants – for free.

    Learn more

    $2,391/mo

    Rent Zestimate®

    Refinance and save

    $3,832/mo

    Est. payment

    Refinancing to a lower rate could help reduce your monthly payments and save thousands over the life of the loan.

    See today's rates

    $3,832/mo

    Est. payment

    Explore your selling options

    Work with a Zillow partner agent

    Leverage their expertise and Zillow's premium Showcase listings to get your home seen by more buyers.

    Get started

    List with your own agent

    Get your home in front of millions of buyers by listing it on Zillow.

    Learn how to do it

    Sell it yourself

    Take full control of how buyers see your home on Zillow by listing For Sale by Owner (FSBO).

    List your home

    What's special

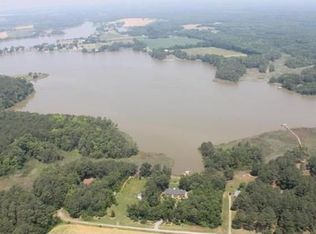
    6.21 Acres of peaceful waterfront living on Lancaster Creek with stunning sunsets from the screened porch. Includes a private dock with 10,000 lb boatlift. The property is suitable for horses and offers modern amenities. A new 30x40 detached garage with 14 ft. ceiling, workshop and 16 ft lean-to for RV storage. Within the last 5 years, updates include new windows, hot water heater, new roof, LVP flooring, paint, screened porch and deck, enhanced insulation and a fully encapsulated conditioned crawl with a dehumidifier. No flood zone. This turnkey home provides an ideal river setting for your primary home or weekend getaway.

    Zillow last checked:

    Listing updated:

    Listed by:

    Beth Tripp 757-880-1884,

    The Real Estate Group, LLC,

    Susan Corson 804-832-8304,

    The Real Estate Group, LLC

    Bought with:

    Richie R. Burgess

    Bragg & Company

    Source: Chesapeake Bay & Rivers AOR,MLS#: 2527618Originating MLS: Chesapeake Bay Area MLS

    Facts & features

    Interior

    Bedrooms & bathrooms
    • Bedrooms: 3
    • Bathrooms: 2
    • Full bathrooms: 2
    Primary bedroom
    • Level: First
    • Dimensions: 0 x 0
    Bedroom 2
    • Level: First
    • Dimensions: 0 x 0
    Florida room
    • Level: First
    • Dimensions: 0 x 0
    Kitchen
    • Level: First
    • Dimensions: 0 x 0
    Laundry
    • Level: First
    • Dimensions: 0 x 0
    Living room
    • Level: First
    • Dimensions: 0 x 0
    Office
    • Description: 3rd Bedroom
    • Level: First
    • Dimensions: 0 x 0
    Heating
    • Electric, Heat Pump
    Cooling
    • Central Air, Electric
    Appliances
    • Included: Dishwasher, Electric Cooking, Electric Water Heater, Oven, Refrigerator
    • Laundry: Washer Hookup, Dryer Hookup
    Features
    • Bedroom on Main Level, Ceiling Fan(s), Cathedral Ceiling(s), Dining Area, French Door(s)/Atrium Door(s), Fireplace, Granite Counters, High Ceilings, Bath in Primary Bedroom, Main Level Primary, Pantry, Walk-In Closet(s), Window Treatments
    • Flooring: Laminate, Partially Carpeted, Vinyl
    • Doors: French Doors, Sliding Doors
    • Windows: Thermal Windows, Window Treatments
    • Basement: Crawl Space
    • Attic: Access Only
    • Number of fireplaces: 1
    • Fireplace features: Gas
    Interior area
    • Total interior livable area: 1,760 sqft
    • Finished area above ground: 1,760
    • Finished area below ground: 0

    Property

    Parking
    • Total spaces: 2.5
    • Parking features: Direct Access, Driveway, Detached, Garage, Oversized, Unpaved, Workshop in Garage
    • Garage spaces: 2.5
    • Has uncovered spaces: Yes
    Accessibility
    • Accessibility features: Accessible Full Bath, Accessible Bedroom, Accessible Kitchen
    Features
    • Levels: One
    • Stories: 1
    • Patio & porch: Front Porch, Screened, Side Porch, Deck, Porch
    • Exterior features: Boat Lift, Deck, Dock, Lighting, Out Building(s), Porch, Storage, Shed, Unpaved Driveway
    • Pool features: None
    • Fencing: None
    • Has view: Yes
    • View description: Water
    • Has water view: Yes
    • Water view: Water
    • Waterfront features: Creek, River Front, River Access, Boat Ramp/Lift Access, Waterfront
    • Body of water: Lancaster Creek off Rappahannock River
    Lot
    • Size: 6.21 Acres
    • Features: Cleared, Dead End, Landscaped, Waterfront
    Details
    • Additional structures: Garage(s), Shed(s), Storage, Outbuilding
    • Parcel number: 537G, 537F
    • Zoning description: R1

    Construction

    Type & style
    • Home type: SingleFamily
    • Architectural style: Ranch
    • Property subtype: Single Family Residence
    Materials
    • Drywall, Frame, Vinyl Siding
    • Roof: Asphalt
    Condition
    • Resale
    • New construction: No
    • Year built: 1999

    Utilities & green energy

    • Sewer: Septic Tank
    • Water: Well

    Community & HOA

    Community
    • Security: Smoke Detector(s)
    • Subdivision: None
    Location
    • Region: Lancaster

    Financial & listing details

    • Price per square foot: $364/sqft
    • Tax assessed value: $415,500
    • Annual tax amount: $2,285
    • Date on market: 11/23/2025
    • Exclusions: lift, shelves, workbench
    • Ownership: Individuals
    • Ownership type: Sole Proprietor

    Price history

    DateEventPrice
    11/6/2025Contingent$640,000$364/sqft
    Source: REIN Inc. #10604224 Report a problem
    11/5/2025Sold$640,000$364/sqft
    Source: Chesapeake Bay & Rivers AOR #2527618 Report a problem
    10/3/2025Pending sale$640,000$364/sqft
    Source: CVRMLS #2527618 Report a problem
    10/1/2025Listed for sale$640,000+106.5%$364/sqft
    Source: Chesapeake Bay & Rivers AOR #2527618 Report a problem
    3/27/2020Sold$310,000-8.6%$176/sqft
    Source: Agent Provided Report a problem
    2/27/2020Pending sale$339,000$193/sqft
    Source: Middle Bay Realty - K #104840 Report a problem
    5/1/2019Price change$339,000-8.4%$193/sqft
    Source: Middle Bay Realty - K #104840 Report a problem
    3/21/2019Listed for sale$369,900-3.9%$210/sqft
    Source: Middle Bay Realty - K #104840 Report a problem
    1/11/2019Listing removed$385,000$219/sqft
    Source: Isabell K. Horsley R. E., Ltd. #103555 Report a problem
    9/10/2018Price change$385,000-3.5%$219/sqft
    Source: Isabell K. Horsley R. E., Ltd. #103555 Report a problem
    7/11/2018Listed for sale$398,900$227/sqft
    Source: Isabell K. Horsley R. E., Ltd. #103555 Report a problem

    Public tax history

    YearProperty taxesTax assessment
    2025$2,285 $415,500
    2024$2,285 +19.2%$415,500 +36.6%
    2023$1,916 $304,200
    2022$1,916 $304,200
    2021$1,916 $304,200
    2020$1,916 +11.4%$304,200 +4.3%
    2018$1,720 $291,600
    2017-- $291,600
    2016-- $291,600
    2015-- $291,600
    2014-- --
    2013-- --
    2012-- --
    2010-- --
    Find assessor info on the county website

    Neighborhood: 22503

    Nearby schools

    GreatSchools rating
    Schools provided by the listing agent
    • Elementary: Lancaster
    • Middle: Lancaster
    • High: Lancaster

    Source: Chesapeake Bay & Rivers AOR. This data may not be complete. We recommend contacting the local school district to confirm school assignments for this home.

    Get pre-qualified for a loan
    At Zillow Home Loans, we can pre-qualify you in as little as 5 minutes with no impact to your credit score.

    An equal housing lender. NMLS #10287.