Skip main navigation
Off market
  • $667,200

    68 Ford Dr, East Dubuque, IL 61025

    5beds
    3,550sqft
    SingleFamily
    Built in 1994
    13.68 Acres Lot
    $667,200 Zestimate®
    $188/sqft
    $3,258 Estimated rent

    Home value

    $667,200

    $614,000 - $734,000

    $3,258/mo

    Zestimate® history
    Loading
    Loading...

    Owner options

    List your home for rent

    $3,258/mo

    Rent Zestimate®

    Find your next renter with Zillow Rental Manager. Plus, with online applications, you can quickly screen prospective tenants – for free.

    Learn more

    $3,258/mo

    Rent Zestimate®

    Refinance and save

    $4,595/mo

    Est. payment

    Refinancing to a lower rate could help reduce your monthly payments and save thousands over the life of the loan.

    See today's rates

    $4,595/mo

    Est. payment

    Explore your selling options

    Work with a Zillow partner agent

    Leverage their expertise and Zillow's premium Showcase listings to get your home seen by more buyers.

    Get started

    List with your own agent

    Get your home in front of millions of buyers by listing it on Zillow.

    Learn how to do it

    Sell it yourself

    Take full control of how buyers see your home on Zillow by listing For Sale by Owner (FSBO).

    List your home

    What's special

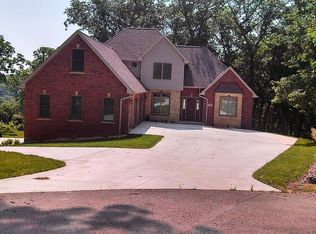
    Tucked back at the end of a long paved drive sits this sprawling 5 bed, 3.5 bath contemporary ranch with over 5000 square feet of living space, plenty of storage options, room to expand, and a multitude of outdoor entertainment/relaxation spots all nestled among 13+ combined acres in Presidential Manor Subdivision that overlook the Menominee River valley and offer a private wooded setting, incredible elevated views, and an abundance of nature and scenic beauty. Open and airy main level features a large living room with high ceilings, dramatic windows that frame in the outdoor scenery, wood-burning fireplace, barnboard accent wall, and a combination of newer wood-look designer ceramic flooring and new carpet (2020), huge dining room with ample space for formal or casual entertaining and more newer tile flooring, remodeled kitchen (2017) with custom cabinetry and soft-close drawers, stunning granite counters, separate Sub-Zero refrigerator and freezer, eat-at center island, and updated tile flooring, adjacent laundry room with newer LG washer and dryer (2017), more cabinetry, folding counter with sink, storage closet, built-in wall storage, and pantry, lodge-like four-seasons solarium with another vantage point to enjoy to surroundings, gas-fired stove, and access to side deck, gorgeous half bath with vessel sink, two generous guest bedrooms with nicely appointed shared bath offering an updated subway tile shower with river pebble basin, spacious master bedroom with built-in dresser storage, amazing walk-in closet, and luxurious master bath with whirlpool-style free-standing tub, double vanity, separate seated dressing counter, water closet, and doorless tiled shower with multiple heads. Walk-out lower level houses massive family room with wood-clad wall accents, living options galore and plenty of room for recreation, gas-fired stove, and full bar with mini-fridge and sink, two more comfortable guest bedrooms, another nicely adorned full bath with tile surround shower, huge hobby room/storage space with deep basin sink, utility room with additional deep basin sink and more room for storage, and workshop space with double door exiting to concrete patio area to side of home. Outdoor areas include covered front porch, expanded and rebuilt deck (2017), side patio, and expansive rear concrete patio with pergola. Three car attached garage with overhead doors and openers updated in 2016 offers plenty of room for vehicles or toys and is heated, and lower level integrated exterior storage room has lots of additional space for overflow. Other amenities include two furnaces dedicated by level for comfort, Aprilaire humidifier, water softener, water filtration system, and a Generac stand-by electric generator added in 2014 for extra peace of mind. Manicured grounds have been landscaped near entrance, along drive and sidewalk, and circling the house with many plants and bushes added as highlights, and raised beds were installed for gardening as well. Main property (Lot 68) is subject to a Conservation Easement favoring the Jo Daviess Conservation Foundation in order to protect and preserve the resources and natural significance of the property for future generations. Full updates list available providing even more detail. Truly, a must see to appreciate in terms of setting, finish quality, and sheer space! Covenants and restrictions apply. Square footage is approximate. Adjacent 1.01 acre Lot 67 (Tax ID 43-05-002-005-67) is included in sale. Total acreage and taxes are a combination of both parcels. 2019 taxes: Lot 68 - $10,138.90 with owner occupied and senior exemptions, Lot 67 - $807.18.

    This property is not currently displayed as for sale or rent on Zillow. This may be different from what's on other websites or public sources.

    Facts & features

    Interior

    Bedrooms & bathrooms
    • Bedrooms: 5
    • Bathrooms: 4
    • Full bathrooms: 3
    • 1/2 bathrooms: 1
    Heating
    • Forced air, Gas
    Cooling
    • Central
    Appliances
    • Included: Dishwasher, Dryer, Microwave, Refrigerator, Washer
    Features
    • Flooring: Tile, Carpet, Concrete
    • Basement: Yes
    • Has fireplace: Yes
    Interior area
    • Total interior livable area: 3,550 sqft

    Property

    Parking
    • Total spaces: 3
    Features
    • Exterior features: Stone, Brick
    Lot
    • Size: 13.68 Acres
    Details
    • Parcel number: 0500200568

    Construction

    Type & style
    • Home type: SingleFamily
    Condition
    • Year built: 1994

    Utilities & green energy

    • Sewer: Septic

    Community & HOA

    Location
    • Region: East Dubuque

    Financial & listing details

    • Price per square foot: $188/sqft
    • Tax assessed value: $538,380
    • Annual tax amount: $10,913

    Price history

    DateEventPrice
    7/9/2021Sold$490,000-1%$138/sqft
    Source: East Central Iowa AOR as distributed by MLS GRID #142821 Report a problem
    7/6/2021Pending sale$495,000$139/sqft
    Source: RANWIL #170982 Report a problem
    7/3/2021Listing removed--
    Source: RANWIL Report a problem
    4/28/2021Pending sale$495,000$139/sqft
    Source: RANWIL #20210158 Report a problem
    4/20/2021Price change$495,000-9.8%$139/sqft
    Source: RANWIL #20210158 Report a problem
    2/21/2021Listed for sale$549,000+24.1%$155/sqft
    Source: COLDWELL BANKER NETWORK REALTY #20210158 Report a problem
    1/18/2011Sold$442,500$125/sqft
    Source: Public Record Report a problem

    Public tax history

    YearProperty taxesTax assessment
    2024$10,913 -6.1%$179,460 +0.1%
    2023$11,622 +5%$179,206 +6.2%
    2022$11,065 +4.3%$168,680
    2021$10,609 +15.5%$168,680 +16.3%
    2020$9,181 -9.4%$144,985 -11%
    2019$10,139 +8.6%$162,987 +10.7%
    2018$9,338 $147,259
    2017$9,338 +1.9%$147,259 +8.8%
    2016$9,164 +11.4%$135,298 +7.2%
    2015$8,223 +4.7%$126,179 -6.1%
    2014$7,851 +1%$134,434
    2013$7,777 $134,434 -2.6%
    2010-- $137,961
    2009-- $137,961
    Find assessor info on the county website

    Neighborhood: 61025

    Nearby schools

    GreatSchools rating
    Schools provided by the listing agent
    • Elementary: East Dubuque
    • Middle: East Dubuque
    • District: East Dubuque

    Source: The MLS. This data may not be complete. We recommend contacting the local school district to confirm school assignments for this home.

    Get pre-qualified for a loan
    At Zillow Home Loans, we can pre-qualify you in as little as 5 minutes with no impact to your credit score.

    An equal housing lender. NMLS #10287.

    Sell for more on Zillow
    Get a Zillow Showcase℠ listing at no additional cost and you could sell for .
    $667,200
    2% more
    +$13,344
    With Zillow Showcase(estimated)
    $680,544
