Escape to tranquility in this meticulously maintained ranch home, perfectly blending comfort with natural beauty. Featuring 3 spacious bedrooms, this gem offers an inviting living room highlighted by a unique hanging fireplace, a welcoming dining room, and a newer kitchen designed for modern living.
Unwind in the expansive family room with cathedral ceilings, or soak in the serene views from your large three-season room overlooking a pristine, park-like yard. The full, unfinished basement with a bathroom presents an incredible opportunity to customize and add significant living space. Travel along the concrete driveway into the large two car garage. This peaceful retreat is more than a home; it's a lifestyle. Don't miss your chance to own this private paradise!
Sold for $525,000
$525,000
68 Forest Drive, Poughquag, NY 12570
3beds
1,745sqft
Single Family Residence, Residential
Built in 1973
1.6 Acres Lot
$563,500 Zestimate®
$301/sqft
$3,943 Estimated rent
Home value
$563,500
$502,000 - $637,000
$3,943/mo
Zestimate® history
Owner options
List your home for rent
$3,943/mo
Rent Zestimate®
Find your next renter with Zillow Rental Manager. Plus, with online applications, you can quickly screen prospective tenants – for free.
$3,943/mo
Rent Zestimate®
Refinance and save
$3,635/mo
Est. payment
Refinancing to a lower rate could help reduce your monthly payments and save thousands over the life of the loan.
$3,635/mo
Est. payment
Explore your selling options
Work with a Zillow partner agent
Leverage their expertise and Zillow's premium Showcase listings to get your home seen by more buyers.
Get startedList with your own agent
Get your home in front of millions of buyers by listing it on Zillow.
Learn how to do itSell it yourself
Take full control of how buyers see your home on Zillow by listing For Sale by Owner (FSBO).
List your homeWhat's special
Serene viewsLarge two car garagePristine park-like yardWelcoming dining roomUnique hanging fireplaceCathedral ceilingsExpansive family room
Zillow last checked:
Listing updated:
Listed by:
Helen Schweitzer 845-222-3724,
Helen Schweitzer Realty, LLC 845-222-3724
Bought with:
Jennifer Stapleton, 40AM0938504
Houlihan Lawrence Inc.
Source: OneKey® MLS as distributed by MLS GRID,MLS#: 863530
Facts & features
Interior
Bedrooms & bathrooms
- Bedrooms: 3
- Bathrooms: 2
- Full bathrooms: 2
Other
- Description: Entry,LR,FRM,DR,3 Bedrooms, Bathroom,Three Season RM
- Level: First
Heating
- Baseboard, Oil
Cooling
- Wall/Window Unit(s)
Appliances
- Included: Dishwasher, Dryer, Gas Range, Microwave, Refrigerator, Washer, Water Softener Owned
- Laundry: Washer/Dryer Hookup, Electric Dryer Hookup, In Basement, Laundry Room, Washer Hookup
Features
- First Floor Bedroom, First Floor Full Bath, Cathedral Ceiling(s), Ceiling Fan(s), Eat-in Kitchen, Formal Dining, Granite Counters, Open Floorplan, Recessed Lighting, Storage
- Flooring: Hardwood, Tile
- Basement: Full,Unfinished
- Attic: Full,Pull Stairs
- Number of fireplaces: 1
- Fireplace features: Free Standing, Living Room, Wood Burning
Interior area
- Total structure area: 2,945
- Total interior livable area: 1,745 sqft
Property
Parking
- Total spaces: 2
- Parking features: Attached, Driveway, Garage Door Opener, On Street
- Garage spaces: 2
- Has uncovered spaces: Yes
Features
- Patio & porch: Deck, Patio
- Exterior features: Garden, Lighting, Mailbox
- Fencing: None
Lot
- Size: 1.6 Acres
- Features: Front Yard, Garden, Landscaped, Level, Near Golf Course, Near School, Near Shops, Private
- Residential vegetation: Partially Wooded
Details
- Parcel number: 1322006758130364000000
- Special conditions: None
Construction
Type & style
- Home type: SingleFamily
- Architectural style: Ranch
- Property subtype: Single Family Residence, Residential
Materials
- Brick, Cedar
- Foundation: Block
Condition
- Year built: 1973
Utilities & green energy
- Sewer: Septic Tank
- Utilities for property: Cable Connected, Electricity Connected
Community & HOA
HOA
- Has HOA: No
Location
- Region: Poughquag
Financial & listing details
- Price per square foot: $301/sqft
- Tax assessed value: $249,600
- Annual tax amount: $8,490
- Date on market: 5/16/2025
- Cumulative days on market: 18 days
- Listing agreement: Exclusive Right To Sell
- Listing terms: Cash,Conventional,FHA
- Electric utility on property: Yes
Price history
| Date | Event | Price |
|---|---|---|
| 7/15/2025 | Sold | $525,000+5.2%$301/sqft |
Source:  OneKey® MLS as distributed by MLS GRID #863530 Report a problem OneKey® MLS as distributed by MLS GRID #863530 Report a problem | ||
| 6/3/2025 | Pending sale | $499,000$286/sqft |
Source: OneKey® MLS as distributed by MLS GRID #863530 Report a problem | ||
| 5/16/2025 | Listed for sale | $499,000$286/sqft |
Source: OneKey® MLS as distributed by MLS GRID #863530 Report a problem | ||
Public tax history
| Year | Property taxes | Tax assessment |
|---|---|---|
| 2025 | -- | $249,600 |
| 2024 | -- | $249,600 |
| 2023 | -- | $249,600 |
| 2022 | -- | $249,600 |
| 2021 | -- | $249,600 |
| 2020 | -- | $249,600 |
| 2019 | -- | $249,600 |
| 2018 | -- | $249,600 |
| 2017 | $1,871 | $249,600 |
| 2016 | -- | $249,600 |
| 2015 | -- | $249,600 |
| 2014 | -- | $249,600 -5% |
| 2012 | -- | $262,700 -5% |
| 2011 | -- | $276,500 -6% |
| 2010 | -- | $294,200 -7.9% |
| 2009 | -- | $319,600 -8% |
| 2008 | -- | $347,400 -6.9% |
| 2007 | -- | $373,000 +129.5% |
| 2006 | -- | $162,500 |
| 2005 | -- | $162,500 |
| 2004 | -- | $162,500 |
| 2003 | -- | $162,500 |
| 2002 | -- | $162,500 |
| 2001 | -- | $162,500 |
| 2000 | -- | $162,500 |
Find assessor info on the county website
Neighborhood: 12570
Nearby homes
- $434,4003 bd1 ba1.1k sqft76 Forest Dr, Poughquag, NY 12570Off Market
- $473,5003 bd1 ba2.2k sqft60 Forest Dr, Poughquag, NY 12570Off Market
- $484,7003 bd2 ba2.2k sqft190 Lime Ridge Rd, Poughquag, NY 12570Off Market
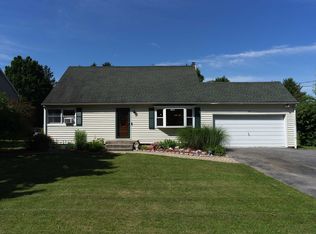
- $677,1004 bd3 ba2.8k sqft184 Lime Ridge Rd, Poughquag, NY 12570Off Market
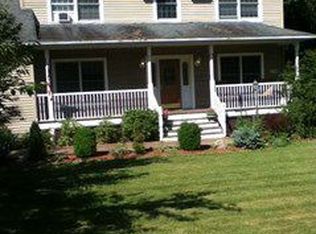
- $424,6004 bd2 ba1.4k sqft194 Lime Ridge Rd, Poughquag, NY 12570Off Market
- $383,3003 bd1 ba1k sqft180 Lime Ridge Rd, Poughquag, NY 12570Off Market
- $510,0004 bd2 ba1.5k sqft67 Forest Dr, Poughquag, NY 12570Off Market
- $458,9003 bd1 ba1.1k sqft198 Lime Ridge Rd, Poughquag, NY 12570Off Market
Nearby schools
GreatSchools rating
- 6/10Beekman SchoolGrades: K-5Distance: 0.2 mi
- 4/10Union Vale Middle SchoolGrades: 6-8Distance: 3.8 mi
- 6/10Arlington High SchoolGrades: 9-12Distance: 6.7 mi
Schools provided by the listing agent
- Elementary: Beekman
- Middle: Union Vale Middle School
- High: Arlington High School
Source: OneKey® MLS as distributed by MLS GRID. This data may not be complete. We recommend contacting the local school district to confirm school assignments for this home.
- New York
- Dutchess County
- Poughquag
- 12570
- 68 Forest Drive
Nearby cities
Nearby zip codes
Other Poughquag Topics
