Welcome to this beautiful 4-bedroom, 2.5-bathroom home in the sought-after Forsythia Gate neighborhood. The property was entirely renovated in 2017-2020. This home is in pristine condition and offers modern upgrades while maintaining warmth and charm. Step inside to an open-concept living space featuring a centrally located fireplace with a high-efficiency wood-burning insert, perfect for cozy gatherings. The newer kitchen is a chef’s dream, boasting granite countertops, a large peninsula, a stove with an induction cooktop, and ample cabinet space. The first floor offers, a main bedroom with plenty of closet space featuring a private tastefully updated en-suite bathroom. Upstairs, you'll find a fourth bedroom, an additional playroom area, and a convenient half bath. This home has been fully updated with new electrical wiring, a 200-amp service, recessed lighting, updated plumbing, HVAC, and all-newer windows and a sliding door. Newer doors and skylights provide additional daylight. The roof and siding have also been replaced, ensuring peace of mind for years to come. Outside, enjoy a large covered porch, perfect for entertaining or relaxing, surrounded by a beautifully landscaped front and backyard. A fully fenced backyard offers privacy and security. A drainage system was installed in the backyard. Don't miss the opportunity to own this move-in-ready gem in a fantastic location!
Sold for $569,000
$569,000
68 Forsythia Dr S, Levittown, PA 19056
4beds
2,276sqft
Single Family Residence
Built in 1958
0.3 Acres Lot
$601,200 Zestimate®
$250/sqft
$3,534 Estimated rent
Home value
$601,200
Estimated sales range
Not available
$3,534/mo
Zestimate® history
Owner options
List your home for rent
$3,534/mo
Rent Zestimate®
Find your next renter with Zillow Rental Manager. Plus, with online applications, you can quickly screen prospective tenants – for free.
$3,534/mo
Rent Zestimate®
Refinance and save
$3,633/mo
Est. payment
Refinancing to a lower rate could help reduce your monthly payments and save thousands over the life of the loan.
$3,633/mo
Est. payment
Explore your selling options
Work with a Zillow partner agent
Leverage their expertise and Zillow's premium Showcase listings to get your home seen by more buyers.
Get startedList with your own agent
Get your home in front of millions of buyers by listing it on Zillow.
Learn how to do itSell it yourself
Take full control of how buyers see your home on Zillow by listing For Sale by Owner (FSBO).
List your homeWhat's special
Zillow last checked:
Listing updated:
Listed by:
Aggie Roberts 215-680-1136,
Realty Mark Associates
Bought with:
Rebecca Malek, RS208122L
Long & Foster Real Estate, Inc.
Source: Bright MLS,MLS#: PABU2087164
Facts & features
Interior
Bedrooms & bathrooms
- Bedrooms: 4
- Bathrooms: 3
- Full bathrooms: 2
- 1/2 bathrooms: 1
- Main level bathrooms: 2
- Main level bedrooms: 3
Basement
- Area: 0
Heating
- Forced Air, Ceiling, Central, ENERGY STAR Qualified Equipment, Heat Pump, Programmable Thermostat, Electric
Cooling
- Central Air, Ceiling Fan(s), ENERGY STAR Qualified Equipment, Heat Pump, Programmable Thermostat, Electric
Appliances
- Included: Dishwasher, Disposal, Cooktop, Dryer, Energy Efficient Appliances, Exhaust Fan, Humidifier, Microwave, Self Cleaning Oven, Oven/Range - Electric, Range Hood, Refrigerator, Washer, Electric Water Heater
- Laundry: Main Level
Features
- Breakfast Area, Ceiling Fan(s), Combination Dining/Living, Combination Kitchen/Dining, Combination Kitchen/Living, Efficiency, Dining Area, Open Floorplan, Kitchen Island, Recessed Lighting, Dry Wall
- Has basement: No
- Number of fireplaces: 1
- Fireplace features: Brick
Interior area
- Total structure area: 2,276
- Total interior livable area: 2,276 sqft
- Finished area above ground: 2,276
- Finished area below ground: 0
Property
Parking
- Total spaces: 6
- Parking features: Asphalt, On Street, Driveway
- Uncovered spaces: 6
Accessibility
- Accessibility features: None
Features
- Levels: One and One Half
- Stories: 1.5
- Patio & porch: Patio, Porch, Screened
- Pool features: None
- Fencing: Full
Lot
- Size: 0.3 Acres
- Dimensions: 109.00 x 120.00
- Features: Front Yard, Rear Yard, SideYard(s)
Details
- Additional structures: Above Grade, Below Grade
- Parcel number: 22054070
- Zoning: R1
- Special conditions: Standard
Construction
Type & style
- Home type: SingleFamily
- Architectural style: Cape Cod
- Property subtype: Single Family Residence
Materials
- Frame, Vinyl Siding
- Foundation: Slab
- Roof: Pitched,Shingle
Condition
- Very Good
- New construction: No
- Year built: 1958
- Major remodel year: 2017
Utilities & green energy
- Electric: 200+ Amp Service
- Sewer: Public Sewer
- Water: Public
Community & HOA
Community
- Subdivision: Forsythia Gate
HOA
- Has HOA: No
Location
- Region: Levittown
- Municipality: MIDDLETOWN TWP
Financial & listing details
- Price per square foot: $250/sqft
- Tax assessed value: $28,800
- Annual tax amount: $6,513
- Date on market: 2/9/2025
- Listing agreement: Exclusive Right To Sell
- Listing terms: Conventional,Cash,FHA
- Inclusions: Washer, Dryer, Refrigerator
- Ownership: Fee Simple
Price history
| Date | Event | Price |
|---|---|---|
| 4/24/2025 | Sold | $569,000-1.6%$250/sqft |
Source:  Bright MLS #PABU2087164 Report a problem Bright MLS #PABU2087164 Report a problem | ||
| 3/17/2025 | Contingent | $578,000$254/sqft |
Source: Bright MLS #PABU2087164 Report a problem | ||
| 3/4/2025 | Price change | $578,000-2.4%$254/sqft |
Source: Bright MLS #PABU2087164 Report a problem | ||
| 2/9/2025 | Listed for sale | $592,000$260/sqft |
Source: Bright MLS #PABU2087164 Report a problem | ||
Public tax history
Tax history is unavailable.
Neighborhood: Forsynthia Gate
Nearby homes
- $523,4004 bd3 ba2.4k sqft2 Fountain Rd, Levittown, PA 19056Off Market
- $627,3005 bd3 ba3.3k sqft7 Fullturn Rd, Levittown, PA 19056Off Market
- $496,1004 bd3 ba2.6k sqft61 Round Hill Rd, Levittown, PA 19056Off Market
- $568,8006 bd4 ba3.5k sqft8 Fountain Rd, Levittown, PA 19056Off Market
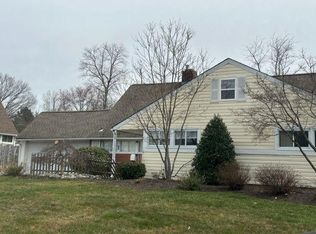
- $521,7003 bd2 ba2.7k sqft11 Fullturn Rd, Levittown, PA 19056Off Market
- $632,2005 bd3 ba2.8k sqft60 Round Hill Rd, Levittown, PA 19056Off Market
- $596,5004 bd3 ba2.6k sqft194 Red Rose Dr, Levittown, PA 19056Off Market
- $609,5004 bd3 ba2.8k sqft6 Fullturn Rd, Levittown, PA 19056Off Market
Nearby schools
GreatSchools rating
- 5/10Sandburg Middle SchoolGrades: 5-8Distance: 0.6 mi
- 8/10Neshaminy High SchoolGrades: 9-12Distance: 3.6 mi
- 6/10Schweitzer El SchoolGrades: K-4Distance: 0.7 mi
Schools provided by the listing agent
- Elementary: Everitt
- Middle: Sandburg
- High: Neshaminy
- District: Neshaminy
Source: Bright MLS. This data may not be complete. We recommend contacting the local school district to confirm school assignments for this home.
Get a cash offer in 3 minutes
Find out how much your home could sell for in as little as 3 minutes with a no-obligation cash offer.
Estimated market value
$601,200
Get a cash offer in 3 minutes
Find out how much your home could sell for in as little as 3 minutes with a no-obligation cash offer.
Estimated market value
$601,200
- Pennsylvania
- Bucks County
- Levittown
- 19056
- Forsynthia Gate
- 68 Forsythia Dr S
Nearby cities
Nearby neighborhoods
Nearby zip codes
Other Levittown Topics
