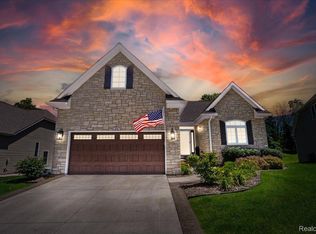
*2 BED 3 BATH + FLEX ROOM FOR 3RD BEDROOM IF NEEDED* Step into peaceful, low-maintenance living with this recently built, ranch-style condo — located just steps from The Village of Metamora’s Historic Downtown. Surrounded by private wooded views, this thoughtfully designed 2 bed 3 bath has an additional flex room right as you enter the home and can be used as a 3rd bedroom, office or sitting room. Featuring solid hardwood floors, open concept floor plan, vaulted ceilings, upgraded lighting (with dimmers), and a cozy fireplace with a built in fan and a stunning herringbone tiled backdrop. The kitchen is the heart of the home with 2024 GE Profile stainless appliances — gas range, refrigerator, dishwasher, and microwave. The fully finished daylight basement provides additional living space with a 2nd bedroom and full bathroom which is also perfect for entertaining and hosting guests. The basement is complete with a wet bar, microwave, mini fridge, custom cabinetry and a spacious storage room already equipped with workout flooring and a mounted TV making it a multi purpose rec-room for your gym and work bench. Additional upgrades: Whole-House Generator, Owner-Owned Water Softener, Whole-House Humidifier, and Programmable Exterior Lighting. Located in the last community in the Village with city sewer (not septic), and just 10 miles from both Oxford and Lapeer, this home offers a quiet, *walkable* lifestyle to The Village of Metamora with quick access to shopping, dining, equestrian trails, and Metamora’s beloved seasonal events like Music in the Park and the Parade of Horses. Move in and experience the best of modern comfort in a timeless village setting.
Sold for $440,000
$440,000
68 Fox Hollow Dr, Metamora, MI 48455
1beds
2,625sqft
Condominium
Built in 2019
-- sqft lot
$442,000 Zestimate®
$168/sqft
$2,990 Estimated rent
Home value
$442,000
$349,000 - $561,000
$2,990/mo
Zestimate® history
Owner options
List your home for rent
$2,990/mo
Rent Zestimate®
Find your next renter with Zillow Rental Manager. Plus, with online applications, you can quickly screen prospective tenants – for free.
$2,990/mo
Rent Zestimate®
Refinance and save
$3,053/mo
Est. payment
Refinancing to a lower rate could help reduce your monthly payments and save thousands over the life of the loan.
$3,053/mo
Est. payment
Explore your selling options
Work with a Zillow partner agent
Leverage their expertise and Zillow's premium Showcase listings to get your home seen by more buyers.
Get startedList with your own agent
Get your home in front of millions of buyers by listing it on Zillow.
Learn how to do itSell it yourself
Take full control of how buyers see your home on Zillow by listing For Sale by Owner (FSBO).
List your homeWhat's special
Recently built ranch-style condoSolid hardwood floorsProgrammable exterior lightingVaulted ceilingsOpen concept floor plan
Zillow last checked:
Listing updated:
Listed by:
Danielle Neal 248-218-0234,
KW Professionals
Bought with:
Lia LoChirco, 6501272289
LoChirco Realty, LLC
Source: Realcomp II,MLS#: 20251052214
Facts & features
Interior
Bedrooms & bathrooms
- Bedrooms: 1
- Bathrooms: 3
- Full bathrooms: 3
Primary bedroom
- Level: Entry
- Area: 288
- Dimensions: 18 X 16
Bedroom
- Level: Basement
- Area: 192
- Dimensions: 16 X 12
Primary bathroom
- Level: Entry
- Area: 60
- Dimensions: 10 X 6
Other
- Level: Entry
- Area: 60
- Dimensions: 12 X 5
Other
- Level: Basement
- Area: 120
- Dimensions: 12 X 10
Flex room
- Level: Entry
- Area: 216
- Dimensions: 18 X 12
Laundry
- Level: Entry
- Area: 60
- Dimensions: 10 X 6
Heating
- Forced Air, Natural Gas
Cooling
- Central Air
Appliances
- Included: Bar Fridge, Convection Oven, Dishwasher, Disposal, Dryer, Exhaust Fan, Free Standing Refrigerator, Gas Cooktop, Humidifier, Microwave, Stainless Steel Appliances, Washer, Water Softener Owned
- Laundry: Laundry Room
Features
- Entrance Foyer, High Speed Internet, Programmable Thermostat, Wet Bar
- Windows: Egress Windows
- Basement: Daylight,Finished,Full
- Has fireplace: Yes
- Fireplace features: Basement, Electric, Family Room, Gas
Interior area
- Total interior livable area: 2,625 sqft
- Finished area above ground: 1,625
- Finished area below ground: 1,000
Property
Parking
- Total spaces: 2
- Parking features: Two Car Garage, Attached, Direct Access, Driveway, Garage Faces Front, Garage Door Opener
- Attached garage spaces: 2
Accessibility
- Accessibility features: Accessible Bedroom, Accessible Central Living Area, Accessible Common Area, Accessible Hallways, Accessible Kitchen, Accessible Washer Dryer, Central Living Area, Common Area, Standby Generator, Visitor Bathroom
Features
- Levels: One Story Ground
- Stories: 1
- Entry location: GroundLevelwSteps
- Patio & porch: Deck
- Exterior features: Grounds Maintenance
Lot
- Features: Dead End Street, Wooded
Details
- Parcel number: 04571200500
- Special conditions: Short Sale No,Standard
Construction
Type & style
- Home type: Condo
- Architectural style: Colonial,Craftsman
- Property subtype: Condominium
Materials
- Stone, Vinyl Siding
- Foundation: Basement, Poured, Sump Pump
- Roof: Asphalt
Condition
- New construction: No
- Year built: 2019
Utilities & green energy
- Electric: Circuit Breakers, Generator
- Sewer: Public Sewer
- Water: Public
- Utilities for property: Underground Utilities
Community & HOA
Community
- Subdivision: HUNT/FOX HOLLOW CONDO
HOA
- Has HOA: Yes
- Services included: Maintenance Grounds, Maintenance Structure, Snow Removal
- HOA fee: $320 monthly
Location
- Region: Metamora
Financial & listing details
- Price per square foot: $168/sqft
- Tax assessed value: $170,831
- Annual tax amount: $5,715
- Date on market: 11/6/2025
- Cumulative days on market: 37 days
- Listing agreement: Exclusive Right To Sell
- Listing terms: Cash,Conventional,FHA,Va Loan
Price history
| Date | Event | Price |
|---|---|---|
| 12/30/2025 | Sold | $440,000-6.4%$168/sqft |
Source:  Realcomp II #20251052214 Report a problem Realcomp II #20251052214 Report a problem | ||
| 12/18/2025 | Pending sale | $469,900$179/sqft |
Source: Realcomp II #20251052214 Report a problem | ||
| 11/16/2025 | Price change | $469,900-2.1%$179/sqft |
Source: Realcomp II #20251052214 Report a problem | ||
| 10/16/2025 | Listed for sale | $479,900+62.7%$183/sqft |
Source: Realcomp II #20251045667 Report a problem | ||
| 3/29/2019 | Sold | $295,000$112/sqft |
Source: Public Record Report a problem | ||
Public tax history
| Year | Property taxes | Tax assessment |
|---|---|---|
| 2025 | $4,035 +5.6% | $207,700 +6.2% |
| 2024 | $3,821 +5.7% | $195,600 +5.1% |
| 2023 | $3,616 -25.5% | $186,100 +13.6% |
| 2022 | $4,854 +46.5% | $163,800 +9.2% |
| 2021 | $3,314 | $150,000 +0.7% |
| 2020 | -- | $148,900 |
Find assessor info on the county website
Neighborhood: 48455
Nearby homes
- $490,0003 bd3 ba3.5k sqft64 Fox Hollow Dr, Metamora, MI 48455Sold
- $410,100-- bd-- ba-- sqft52 Fox Hollow Dr, Metamora, MI 48455Off Market
- $417,600-- bd-- ba-- sqft42 Fox Hollow Dr, Metamora, MI 48455Off Market
- $510,0003 bd3 ba3.2k sqft60 Fox Hollow Dr, Metamora, MI 48455Sold

- $442,7003 bd3 ba2.4k sqft66 Fox Hollow Dr, Metamora, MI 48455Off Market
- $509,0003 bd3 ba3.1k sqft56 Fox Hollow Dr, Metamora, MI 48455For Sale
- $415,400-- bd-- ba-- sqft44 Fox Hollow Dr, Metamora, MI 48455Off Market
- $194,9004 bd2 ba-- sqft20 W High St, Metamora, MI 48455Off Market
Nearby schools
GreatSchools rating
- 7/10Emma Murphy Elementary SchoolGrades: K-5Distance: 1.7 mi
- 7/10Rolland Warner Middle SchoolGrades: 6-7Distance: 7.8 mi
- 8/10Lapeer East Senior High SchoolGrades: 10-12Distance: 6.6 mi
Get a cash offer in 3 minutes
Find out how much your home could sell for in as little as 3 minutes with a no-obligation cash offer.
Estimated market value
$442,000
Get a cash offer in 3 minutes
Find out how much your home could sell for in as little as 3 minutes with a no-obligation cash offer.
Estimated market value
$442,000
- Michigan
- Lapeer County
- Metamora
- 48455
- 68 Fox Hollow Dr
Nearby cities
Nearby zip codes
Other Metamora Topics
