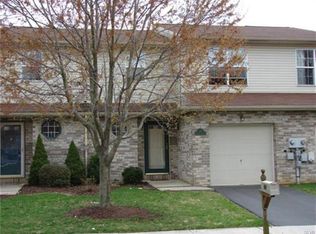
Attractive 3-Bedroom, 2½-Bath Townhouse in Penns Grant! This beautifully maintained townhouse is conveniently located at the end of Freedom Terrace in the desirable Penns Grant subdivision. Offering privacy and stunning views, the rear yard and spacious deck overlook peaceful private woodlands and directly back up to the Palmer Township Conservancy. This prime location provides immediate access to the extensive walking, biking, and hiking trails along the historic Bushkill Creek.
Inside, the traditional floor plan features a living room and dining room that flow seamlessly into an updated open kitchen with attractive countertops and cabinetry. A large deck off the rear of the home is perfect for entertaining or simply enjoying the serene woodland views.
The second floor offers three generously sized bedrooms and two full bathrooms. The walk-out basement includes a finished family room, laundry area, and plenty of additional storage space. Additional highlights include a one-car garage and ample driveway parking.
This move-in-ready townhouse combines comfort, privacy, and outstanding recreational access in one of the area’s most sought-after locations.
Sold for $360,800
$360,800
68 Freedom Ter, Easton, PA 18045
3beds
1,841sqft
Townhouse
Built in 1998
3,833.28 Square Feet Lot
$364,100 Zestimate®
$196/sqft
$2,623 Estimated rent
Home value
$364,100
$328,000 - $408,000
$2,623/mo
Zestimate® history
Owner options
List your home for rent
$2,623/mo
Rent Zestimate®
Find your next renter with Zillow Rental Manager. Plus, with online applications, you can quickly screen prospective tenants – for free.
$2,623/mo
Rent Zestimate®
Refinance and save
$2,327/mo
Est. payment
Refinancing to a lower rate could help reduce your monthly payments and save thousands over the life of the loan.
$2,327/mo
Est. payment
Explore your selling options
Work with a Zillow partner agent
Leverage their expertise and Zillow's premium Showcase listings to get your home seen by more buyers.
Get startedList with your own agent
Get your home in front of millions of buyers by listing it on Zillow.
Learn how to do itSell it yourself
Take full control of how buyers see your home on Zillow by listing For Sale by Owner (FSBO).
List your homeWhat's special
One-car garageTraditional floor planLaundry areaAmple driveway parkingStunning viewsUpdated open kitchenThree generously sized bedrooms
Zillow last checked:
Listing updated:
Listed by:
Clay R. Mitman 610-390-6752,
BHHS Paul Ford Easton
Bought with:
Roberta Gaines, AB048291L
BHHS Fox & Roach - Allentown
Source: GLVR,MLS#: 773936 Originating MLS: Lehigh Valley MLS
Originating MLS: Lehigh Valley MLSFacts & features
Interior
Bedrooms & bathrooms
- Bedrooms: 3
- Bathrooms: 3
- Full bathrooms: 2
- 1/2 bathrooms: 1
Primary bedroom
- Level: Second
- Dimensions: 15.00 x 15.00
Bedroom
- Level: Second
- Dimensions: 11.00 x 11.00
Bedroom
- Level: Second
- Dimensions: 11.00 x 11.00
Dining room
- Level: First
- Dimensions: 11.00 x 11.00
Family room
- Description: Walkout to backyard
- Level: Lower
- Dimensions: 20.00 x 13.00
Other
- Level: Second
- Dimensions: 8.00 x 7.00
Other
- Level: Second
- Dimensions: 8.00 x 5.00
Half bath
- Level: First
- Dimensions: 5.00 x 7.00
Kitchen
- Level: First
- Dimensions: 11.00 x 11.00
Laundry
- Level: Lower
- Dimensions: 9.00 x 11.00
Living room
- Level: First
- Dimensions: 19.00 x 12.00
Heating
- Heat Pump
Cooling
- Central Air
Appliances
- Included: Dishwasher, Electric Dryer, Electric Oven, Electric Range, Electric Water Heater, Microwave, Refrigerator, Washer
- Laundry: Electric Dryer Hookup, Lower Level
Features
- Dining Area, Separate/Formal Dining Room, Walk-In Closet(s)
- Flooring: Luxury Vinyl, Luxury VinylPlank
- Basement: Full,Walk-Out Access
Interior area
- Total interior livable area: 1,841 sqft
- Finished area above ground: 1,841
- Finished area below ground: 0
Property
Parking
- Total spaces: 1
- Parking features: Built In, Driveway, Garage
- Garage spaces: 1
- Has uncovered spaces: Yes
Features
- Stories: 2
- Patio & porch: Deck
- Exterior features: Deck
Lot
- Size: 3,833 sqft
Details
- Parcel number: K9 7 24 0324
- Zoning: 24MDR
- Special conditions: None
Construction
Type & style
- Home type: Townhouse
- Architectural style: Colonial
- Property subtype: Townhouse
Materials
- Stone, Vinyl Siding
- Roof: Asphalt,Fiberglass
Condition
- Year built: 1998
Utilities & green energy
- Electric: 200+ Amp Service, Circuit Breakers
- Sewer: Public Sewer
- Water: Public
Community & neighborhood
Location
- Region: Easton
- Subdivision: Penns Grant
Other
Other facts
- Ownership type: Fee Simple
Price history
| Date | Event | Price |
|---|---|---|
| 5/11/2026 | Sold | $360,800-1.7%$196/sqft |
Source:  GLVR #773936 Report a problem GLVR #773936 Report a problem | ||
| 4/11/2026 | Pending sale | $367,000$199/sqft |
Source: GLVR #773936 Report a problem | ||
| 4/6/2026 | Listed for sale | $367,000+74.8%$199/sqft |
Source: GLVR #773936 Report a problem | ||
| 6/4/2020 | Listing removed | $1,750$1/sqft |
Source: Paul Ford, REALTORS #636500 Report a problem | ||
| 5/13/2020 | Listed for rent | $1,750$1/sqft |
Source: BHHS Paul Ford Easton #636500 Report a problem | ||
| 5/1/2020 | Sold | $210,000$114/sqft |
Source: Public Record Report a problem | ||
Public tax history
| Year | Property taxes | Tax assessment |
|---|---|---|
| 2025 | $5,378 +2.9% | $59,000 |
| 2024 | $5,229 +1.8% | $59,000 |
| 2023 | $5,135 | $59,000 |
| 2022 | $5,135 +637.6% | $59,000 |
| 2021 | $696 | $59,000 |
| 2020 | $696 | $59,000 |
| 2018 | $696 | $59,000 |
| 2017 | -- | $59,000 |
| 2016 | -- | $59,000 |
| 2015 | -- | $59,000 |
| 2014 | -- | $59,000 |
| 2013 | -- | $59,000 |
| 2012 | -- | $59,000 |
| 2011 | -- | $59,000 |
| 2010 | -- | $59,000 |
| 2004 | -- | $59,000 |
| 2003 | -- | $59,000 |
| 2002 | -- | $59,000 |
| 2000 | -- | $59,000 |
Find assessor info on the county website
Neighborhood: 18045

Nearby schools
GreatSchools rating
- 8/10Tracy El SchoolGrades: K-5Distance: 0.6 mi
- 4/10Easton Area Middle SchoolGrades: 6-8Distance: 1.6 mi
- 4/10Easton Area High SchoolGrades: 9-12Distance: 2.8 mi
Schools provided by the listing agent
- District: Easton
Source: GLVR. This data may not be complete. We recommend contacting the local school district to confirm school assignments for this home.
Get a cash offer in 3 minutes
Find out how much your home could sell for in as little as 3 minutes with a no-obligation cash offer.
Estimated market value
$364,100
Get a cash offer in 3 minutes
Find out how much your home could sell for in as little as 3 minutes with a no-obligation cash offer.
Estimated market value
$364,100
- Pennsylvania
- Northampton County
- Easton
- 18045
- 68 Freedom Ter
Nearby cities
Nearby neighborhoods
Nearby zip codes
Other Easton Topics
