Skip main navigation
Off market
  • $596,200

    68 Fremont Ave, Saint Augustine, FL 32095

    4beds
    2,412sqft
    SingleFamily
    Built in 2018
    7,405 Square Feet Lot
    $596,200 Zestimate®
    $247/sqft
    $3,131 Estimated rent

    Home value

    $596,200

    $566,000 - $626,000

    $3,131/mo

    Zestimate® history
    Loading
    Loading...

    Owner options

    List your home for rent

    $3,131/mo

    Rent Zestimate®

    Find your next renter with Zillow Rental Manager. Plus, with online applications, you can quickly screen prospective tenants – for free.

    Learn more

    $3,131/mo

    Rent Zestimate®

    Refinance and save

    $3,837/mo

    Est. payment

    Refinancing to a lower rate could help reduce your monthly payments and save thousands over the life of the loan.

    See today's rates

    $3,837/mo

    Est. payment

    Explore your selling options

    Work with a Zillow partner agent

    Leverage their expertise and Zillow's premium Showcase listings to get your home seen by more buyers.

    Get started

    List with your own agent

    Get your home in front of millions of buyers by listing it on Zillow.

    Learn how to do it

    Sell it yourself

    Take full control of how buyers see your home on Zillow by listing For Sale by Owner (FSBO).

    List your home

    What's special

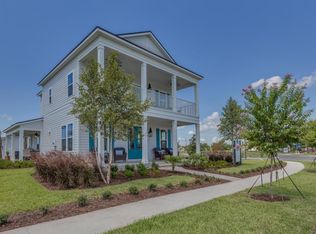
    Luxurious Florida living! Stunning two story front porch home in exclusive gated community. Looks and shows like NEW! Fall in love with the charm of the tiled front porch and the double entry doors. This home has all of the high-end upgrades. A spacious open floorplan with coffered ceilings, wood tile floors, added recessed lights and lots of natural light, includes a family room anchored by a gas fireplace with marble surround and wrapped in shiplap, casual dining, and a gourmet kitchen. Relax in the spa-like master suite bath that features a walk-in shower, free standing Kohler soaker tub, exposed beam, and large walk-in closet. Downstairs you'll also find a guest powder room, a laundry room with lots of cabinet storage, and an adjacent mudroom at the backdoor.

    This property is off market, which means it's not currently listed for sale or rent on Zillow. This may be different from what's available on other websites or public sources.

    Facts & features

    Interior

    Bedrooms & bathrooms
    • Bedrooms: 4
    • Bathrooms: 3
    • Full bathrooms: 2
    • 1/2 bathrooms: 1
    Heating
    • Forced air, Heat pump, Gas
    Cooling
    • Central
    Appliances
    • Included: Dishwasher, Garbage disposal, Microwave
    Features
    • Wet Bar, Breakfast Bar, Walk-In Closet(s), Family Room, Living/Dining Combo, Ceiling 8+ Ft., Eating Space-Kitchen, Kitchen/Family Combo, Food Prep Island, Bonus Room/Game Room
    • Flooring: Tile, Hardwood
    • Doors: French Doors
    • Windows: Double Pane Windows, Window Treatments
    • Has fireplace: Yes
    • Fireplace features: Gas Fireplace, 1 Fireplace, Marble Fireplace
    Interior area
    • Structure area source: Tax Roll
    • Total interior livable area: 2,412 sqft

    Property

    Parking
    • Total spaces: 2
    • Parking features: Garage - Detached
    Accessibility
    • Accessibility features: Handicap Accessible
    Features
    • Patio & porch: Front Porch, Porch - Open, Lanai
    • Exterior features: Wood
    • Fencing: Fenced Rear, 3 - 6' Fence
    Lot
    • Size: 7,405 Square Feet
    • Features: Suburban, Regular Lot
    Details
    • Parcel number: 0270710740

    Construction

    Type & style
    • Home type: SingleFamily
    • Architectural style: Front Porch Home
    Materials
    • Wood
    • Foundation: Concrete
    • Roof: Composition
    Condition
    • Year built: 2018

    Utilities & green energy

    • Sewer: Public Sewer
    • Water: Public
    • Utilities for property: Cable Available, Gas - Piped
    Green energy
    • Energy efficient items: Heat Pump-Air

    Community & HOA

    Community
    • Security: Security
    HOA
    • Has HOA: Yes
    • HOA fee: $10 monthly
    Location
    • Region: Saint Augustine

    Financial & listing details

    • Price per square foot: $247/sqft
    • Tax assessed value: $568,032
    • Annual tax amount: $11,488
    • Road surface type: Asphalt

    Price history

    DateEventPrice
    1/19/2021Sold$475,000-2.1%$197/sqft
    Source: realMLS #1081786 Report a problem
    12/5/2020Pending sale$485,000$201/sqft
    Source: realMLS #1081786 Report a problem
    11/7/2020Listed for sale$485,000+24.6%$201/sqft
    Source: KELLER WILLIAMS JACKSONVILLE #1081786 Report a problem
    5/2/2018Sold$389,186$161/sqft
    Source: Public Record Report a problem

    Public tax history

    YearProperty taxesTax assessment
    2025$11,488 +9.7%$523,736 +2.9%
    2024$10,475 +1.1%$508,976 +3%
    2023$10,360 +4.5%$494,151 +3%
    2022$9,910 +26.6%$479,758 +51.5%
    2021$7,829 +3.8%$316,656 +1.4%
    2020$7,539 +1.6%$312,284 -1%
    2019$7,418 $315,473 +320.6%
    2018$7,418 +78.7%$75,000
    2017$4,151 $75,000 +7.1%
    2016$4,151 $70,000
    Find assessor info on the county website

    Neighborhood: 32095

    Nearby schools

    GreatSchools rating
    Get a cash offer in 3 minutes
    Find out how much your home could sell for in as little as 3 minutes with a no-obligation cash offer.
    Estimated market value
    $596,200
    Get a cash offer in 3 minutes
    Find out how much your home could sell for in as little as 3 minutes with a no-obligation cash offer.
    Estimated market value
    $596,200