Welcome to 68 Furnace Street, a spacious contemporary Colonial-style home set on a private, nearly one-acre lot in a desirable Sharon location. This home offers a flexible and inviting floor plan with abundant room for everyday living and entertaining, featuring a grand living room with a fireplace and soaring cathedral ceiling, along with two additional living areas perfect for a family room, home office, or additional gathering space. The main level also features a dining room and a kitchen with granite countertops. Hardwood flooring flows throughout the home, and fresh interior paint creates a clean canvas for its next owners. The second floor offers four bedrooms, including a spacious primary suite with a cathedral ceiling, double closets, and a private bath. Three additional bedrooms, a full bath, and a convenient second-floor laundry hookup complete the upper level. Additional highlights include a two-car garage and a partially finished basement, providing even more space for recreation, hobbies, or storage. Enjoy the privacy of this expansive property while being conveniently located near Ward's Berry Farm, Sharon's schools, shopping, restaurants, commuter rail service, major highways, and other local amenities. A wonderful opportunity to own a spacious and unique home in one of Sharon's most convenient locations.
Under contract
$799,000
68 Furnace St, Sharon, MA 02067
4beds
2,284sqft
:
Get pre-qualified$5,466/mo
Single Family Residence
Built in 1979
0.92 Acres Lot
$799,000 Zestimate®
$350/sqft
$-- HOA
What's special
Two-car garageSoaring cathedral ceilingDining roomKitchen with granite countertopsPrivate bathThree additional bedroomsPrivate nearly one-acre lot
- 4 days |
- 1,561 |
- 116 |
Likely to sell faster than
Zillow last checked:
Listing updated:
Listed by:
Yebba Roy Team 781-983-0005,
Coldwell Banker Realty - Westwood 781-320-0550
Source: MLS PIN,MLS#: 73561291
Facts & features
Interior
Bedrooms & bathrooms
- Bedrooms: 4
- Bathrooms: 3
- Full bathrooms: 2
- 1/2 bathrooms: 1
Primary bedroom
- Features: Flooring - Hardwood
- Level: Second
Bedroom 2
- Features: Flooring - Hardwood
- Level: Second
Bedroom 3
- Features: Flooring - Hardwood
- Level: Second
Bedroom 4
- Features: Flooring - Hardwood
- Level: Second
Primary bathroom
- Features: Yes
Bathroom 1
- Level: First
Bathroom 2
- Level: Second
Bathroom 3
- Level: Second
Dining room
- Features: Flooring - Hardwood
- Level: First
Family room
- Features: Flooring - Hardwood
- Level: First
Kitchen
- Features: Flooring - Stone/Ceramic Tile, Countertops - Stone/Granite/Solid
- Level: First
Living room
- Features: Flooring - Hardwood
- Level: First
Heating
- Central, Forced Air, Electric Baseboard, Oil
Cooling
- Central Air
Appliances
- Included: Range, Dishwasher, Refrigerator
- Laundry: In Basement
Features
- Play Room
- Flooring: Hardwood
- Basement: Partial,Partially Finished,Interior Entry,Bulkhead,Sump Pump
- Number of fireplaces: 1
Interior area
- Total structure area: 2,284
- Total interior livable area: 2,284 sqft
- Finished area above ground: 1,912
- Finished area below ground: 372
Property
Parking
- Total spaces: 7
- Parking features: Attached
- Attached garage spaces: 2
- Uncovered spaces: 5
Lot
- Size: 0.92 Acres
- Features: Corner Lot
Details
- Parcel number: 220211
- Zoning: res
Construction
Type & style
- Home type: SingleFamily
- Architectural style: Contemporary
- Property subtype: Single Family Residence
Materials
- Frame
- Foundation: Concrete Perimeter
- Roof: Shingle
Condition
- Year built: 1979
Utilities & green energy
- Electric: 200+ Amp Service
- Sewer: Private Sewer
- Water: Private
- Utilities for property: for Electric Oven
Community & HOA
HOA
- Has HOA: No
Location
- Region: Sharon
Financial & listing details
- Price per square foot: $350/sqft
- Tax assessed value: $809,900
- Annual tax amount: $13,890
- Date on market: 8/10/2026
- Road surface type: Paved
Estimated market value
$799,000
$759,000 - $839,000
$4,968/mo
Price history
| Date | Event | Price |
|---|---|---|
| 8/14/2026 | Contingent | $799,000$350/sqft |
Source: MLS PIN #73561291 Report a problem | ||
| 8/10/2026 | Listed for sale | $799,000+68.2%$350/sqft |
Source: MLS PIN #73561291 Report a problem | ||
| 9/24/2009 | Sold | $475,000-4.8%$208/sqft |
Source: Public Record Report a problem | ||
| 7/31/2009 | Listed for sale | $499,000+21.7%$218/sqft |
Source: NRT NewEngland #70949802 Report a problem | ||
| 10/19/2000 | Sold | $410,000$180/sqft |
Source: Public Record Report a problem | ||
Public tax history
| Year | Property taxes | Tax assessment |
|---|---|---|
| 2025 | $13,531 +4.7% | $774,100 +5.3% |
| 2024 | $12,923 +5% | $735,100 +11.1% |
| 2023 | $12,303 +5.6% | $661,800 +12.2% |
| 2022 | $11,651 +2.6% | $589,900 +6.1% |
| 2021 | $11,359 +9.2% | $556,000 +1.6% |
| 2020 | $10,401 -2.7% | $547,400 -0.6% |
| 2019 | $10,693 +1% | $550,900 +0.8% |
| 2018 | $10,586 +1.4% | $546,500 +2.7% |
| 2017 | $10,436 +3% | $531,900 +5.6% |
| 2016 | $10,129 +5.7% | $503,700 +6.7% |
| 2015 | $9,584 +3.8% | $472,100 +5% |
| 2014 | $9,237 -0.4% | $449,500 -0.8% |
| 2013 | $9,270 -2.2% | $453,300 -3.9% |
| 2012 | $9,482 +3.3% | $471,500 |
| 2011 | $9,180 +3.9% | $471,500 -4.3% |
| 2010 | $8,833 +0.6% | $492,900 -0.5% |
| 2009 | $8,778 -1.1% | $495,400 -6.3% |
| 2008 | $8,874 +9% | $528,500 -8% |
| 2007 | $8,138 +3% | $574,700 +9.9% |
| 2006 | $7,900 +4.1% | $522,800 +7.3% |
| 2005 | $7,591 | $487,200 |
| 2004 | $7,591 -1.9% | $487,200 +22.5% |
| 2003 | $7,741 +24.8% | $397,800 +11.8% |
| 2001 | $6,205 +25.7% | $355,800 +39.8% |
| 1997 | $4,937 | $254,500 |
Find assessor info on the county website
Monthly payment
Est. payment
Payment breakdown
Explore the cost of this home by adjusting the details. Changes won't be saved.Climate risks
Neighborhood: 02067
Nearby schools
GreatSchools rating
- 10/10Heights Elementary SchoolGrades: K-5Distance: 1.1 mi
- 7/10Sharon Middle SchoolGrades: 6-8Distance: 2.5 mi
- 10/10Sharon High SchoolGrades: 9-12Distance: 2.2 mi
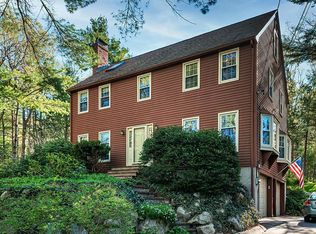
- $995,7004 bd3 ba2.9k sqft64 Furnace St, Sharon, MA 02067Off Market
- $979,2003 bd3 ba3k sqft76 Furnace St, Sharon, MA 02067Off Market
- $1,041,9004 bd2 ba2.7k sqft60 Furnace St, Sharon, MA 02067Off Market
- $1,063,0003 bd3 ba2.7k sqft67 Furnace St, Sharon, MA 02067Off Market
- $1,203,2003 bd3 ba3k sqft71 Furnace St, Sharon, MA 02067Off Market
- $947,7005 bd3 ba2.2k sqft63 Furnace St, Sharon, MA 02067Off Market
- $1,919,0005 bd4 ba4.4k sqft78 Furnace St, Sharon, MA 02067Off Market
- $1,048,4004 bd2 ba2.6k sqft75 Furnace St, Sharon, MA 02067Off Market
A local agent can set up tours, give advice and negotiate with sellers.
A local lender can help you make sure your offer is ready when you are.
Similar homes
- $799,0003 bd3 ba2.3k sqft54 Barefoot Hill Rd, Sharon, MA 02067For Sale
 MLS ID #73533371, Seth Stollman, Keller Williams Elite - Sharon. MLS PIN
 - $829,9004 bd4 ba2.8k sqft50 Mountain St, Sharon, MA 02067For Sale
 MLS ID #73541892, The Needle Group, Real Broker MA, LLC. MLS PIN
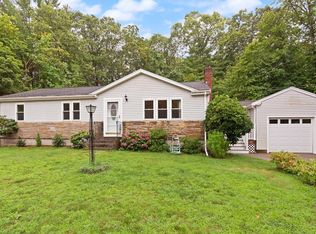
 - $675,0003 bd2 ba1.2k sqft5 Gannett Ter, Sharon, MA 02067For Sale
 MLS ID #73559711, Roni Thaler, Coldwell Banker Realty - Sharon. MLS PIN
 - $875,0004 bd4 ba2.2k sqft661 Common St, Walpole, MA 02081For Sale
 MLS ID #73559857, Colleen A. Scanlan, Insight Realty Group, Inc. MLS PIN
 - $849,9004 bd3 ba3k sqft45 Boxwood Ln, Bridgewater, MA 02324For SaleMLS ID #73561669, John Valdina, LAER Realty Partners. MLS PIN
- $799,0003 bd3 ba1.8k sqft5 Windemere Dr, Mansfield, MA 02048For SaleMLS ID #73556469, Melissa Mayer, Compass. MLS PIN
- $989,0004 bd3 ba2.3k sqft74 Lakeview Rd, Foxboro, MA 02035For SaleMLS ID #73558140, Leanne McCormick, Milestone Realty, Inc.. MLS PIN
- $849,9004 bd3 ba2.5k sqft30 Stanhope Dr, Norfolk, MA 02056For SaleMLS ID #73542097, The Bauman Group, Gibson Sotheby's International Realty. MLS PIN
- $724,9004 bd3 ba2.6k sqft92 Prospect Ter, Brockton, MA 02301For SaleMLS ID #73560233, Lori Saville, Coldwell Banker Realty - Easton. MLS PIN
- $750,0002 bd2 ba1.7k sqft140 Grace Ln, Stoughton, MA 02072For SaleMLS ID #73541351, Britta Reissfelder Group, Coldwell Banker Realty - Canton. MLS PIN
- $950,0004 bd3 ba2.2k sqft15 Daisy Dr, Walpole, MA 02081For Sale By Owner
- $780,0003 bd3 ba2k sqft3 Granite St, Walpole, MA 02081For SaleMLS ID #73546325, Rossana Gonser, RE/MAX Real Estate Center. MLS PIN
- $799,0004 bd3 ba2.8k sqft10 Ellis St, Medway, MA 02053For SaleMLS ID #73543934, David Doucette, Berkshire Hathaway HomeServices Commonwealth Real Estate. MLS PIN
- $959,0004 bd3 ba2.5k sqft24 Pontiac Rd, Walpole, MA 02081For SaleMLS ID #73527153, Philip Nash, Coldwell Banker Realty - Hingham. MLS PIN
- $839,0003 bd2 ba1.5k sqft24 Minihans Ln, Quincy, MA 02169For SaleMLS ID #73561370, Suzanne Russo, Coldwell Banker Realty - Easton. MLS PIN
- $699,0004 bd2 ba1.7k sqft129 Chickering Rd, Dedham, MA 02026For SaleMLS ID #73559887, John Savilia, Keller Williams Realty Boston South West. MLS PIN
- $760,0004 bd3 ba2.1k sqft86 Oakland St, Stoughton, MA 02072For SaleMLS ID #73541408, Yves Jean, Concept Properties. MLS PIN
- $880,0004 bd2 ba2k sqft56 Winfield St, Norwood, MA 02062For SaleMLS ID #73555585, Cheryl Nightingale, Sotheby's International Realty. MLS PIN
- $679,9003 bd1 ba1.2k sqft71 Carpenter Rd, Walpole, MA 02081For SaleMLS ID #73560167, Sue Spendley, Conway - Walpole. MLS PIN
- $749,9004 bd3 ba2.3k sqft50 Trinity Cir, Attleboro, MA 02703For SaleMLS ID #73559950, Gia Parmentier, J. Christopher Real Estate Group. MLS PIN
