Nestled in the prestigious Greenacres Elementary School neighborhood within the highly acclaimed Scarsdale School District, this impressive Tudor home is just a short stroll from both Greenacres Elementary and the Hartsdale Metro North Train Station, offering a convenient 32-minute express commute to Grand Central Terminal. A stunning bluestone terrace with a stacked stone knee wall sets the tone for this stately residence which boasts gleaming hardwood floors and 9-foot ceilings. The charming foyer with a coat closet and powder room leads to the gracious formal dining room, perfect for hosting memorable gatherings, a spacious office with a fireplace. and a step-down formal living room, highlighted by a barrel-vaulted 10-foot ceiling, wood-burning fireplace, and French doors leading to the bluestone patio. A bright sunroom/family room with three walls of windows flanks the living room, offering a serene space to relax with family or friends. The gorgeous, renovated eat-in kitchen is a chef's dream, featuring premium Sub-Zero and Thermador appliances, large island with Carrara marble countertops, and a spacious dining area. A mudroom and back door lead to the expansive back bluestone patio, ideal for outdoor dining and entertaining. Upstairs, the luxurious primary bedroom suite includes a large bedroom with a bay window, two spacious closets, an ensuite renovated bath with a double vanity and large shower, as well as a private office/nursery. Two additional generously sized bedrooms and a beautifully renovated hall bath complete this level. The third level offers two large bedrooms, a hall bath, and ample storage space. The lower level includes a large laundry room, a second half bath, and a sizable utility/storage room. A detached two-car garage features a wonderful bonus room above, complete with a half bath (currently decommissioned and requiring new fixtures), providing a versatile space for a home office, guest suite, or playroom. Situated on a lush .45-acre lot, this home offers beautifully landscaped grounds, perfect for barbecues, outdoor fun, or enjoying a peaceful retreat. Don't miss this rare opportunity to own a meticulously maintained home in an A+ location in Scarsdale!
Sold for $3,200,000
$3,200,000
68 Greenacres Avenue, Scarsdale, NY 10583
5beds
3,947sqft
Single Family Residence, Residential
Built in 1915
0.45 Acres Lot
$3,396,600 Zestimate®
$811/sqft
$8,737 Estimated rent
Home value
$3,396,600
$3.06M - $3.80M
$8,737/mo
Zestimate® history
Owner options
List your home for rent
$8,737/mo
Rent Zestimate®
Find your next renter with Zillow Rental Manager. Plus, with online applications, you can quickly screen prospective tenants – for free.
$8,737/mo
Rent Zestimate®
Refinance and save
$21,488/mo
Est. payment
Refinancing to a lower rate could help reduce your monthly payments and save thousands over the life of the loan.
$21,488/mo
Est. payment
Explore your selling options
Work with a Zillow partner agent
Leverage their expertise and Zillow's premium Showcase listings to get your home seen by more buyers.
Get startedList with your own agent
Get your home in front of millions of buyers by listing it on Zillow.
Learn how to do itSell it yourself
Take full control of how buyers see your home on Zillow by listing For Sale by Owner (FSBO).
List your homeWhat's special
Expansive back bluestone patioEnsuite renovated bathDetached two-car garageBeautifully landscaped groundsLuxurious primary bedroom suiteStunning bluestone terraceGracious formal dining room
Zillow last checked:
Listing updated:
Listed by:
Laura Miller 914-629-1940,
Houlihan Lawrence Inc. 914-723-8877
Bought with:
Yeren Sun, 10491211370
Xcel Realty Service LLC
Source: OneKey® MLS as distributed by MLS GRID,MLS#: 853923
Facts & features
Interior
Bedrooms & bathrooms
- Bedrooms: 5
- Bathrooms: 5
- Full bathrooms: 3
- 1/2 bathrooms: 2
Other
- Description: Bluestone front terrace, entry foyer with coat closet and powder room, formal living room with wood burning fireplace, barrel vaulted 10 foot ceiling and French doors to patio, formal dining room, renovated premium eat-in-kitchen, office with fireplace and built-in bookshelves, sun room/family room, mudroom.
- Level: First
Other
- Description: Primary bedroom suite including bedroom with bay window, two walk-in closets, linen closet, ensuite bathroom with double vanity and large shower, office with fireplace (never used), two large bedrooms, renovated hall bathroom.
- Level: Second
Other
- Description: Two large bedrooms, hall bathroom, storage.
- Level: Third
Other
- Description: Large updated laundry room, half bath, storage, utilities.
- Level: Lower
Other
- Description: Two car detached garage with second level room with half bathroom (currently decommissioned and needs new fixtures).
- Level: Other
Heating
- Hot Water
Cooling
- Central Air
Appliances
- Included: Convection Oven, Dishwasher, Disposal, Dryer, Freezer, Gas Cooktop, Microwave, Refrigerator, Stainless Steel Appliance(s), Washer, Gas Water Heater
- Laundry: Washer/Dryer Hookup, Gas Dryer Hookup, In Basement, Washer Hookup
Features
- Chandelier, Chefs Kitchen, Crown Molding, Double Vanity, Eat-in Kitchen, Entrance Foyer, Formal Dining, His and Hers Closets, Kitchen Island, Primary Bathroom, Original Details, Speakers
- Flooring: Hardwood
- Windows: Casement, Double Pane Windows, New Windows
- Basement: Storage Space,Unfinished
- Attic: Finished,Full,Walkup
- Number of fireplaces: 2
- Fireplace features: Wood Burning
Interior area
- Total structure area: 3,947
- Total interior livable area: 3,947 sqft
Property
Parking
- Total spaces: 2
- Parking features: Detached, Garage, Garage Door Opener
- Garage spaces: 2
Features
- Levels: Three Or More
- Patio & porch: Patio, Terrace
- Exterior features: Basketball Hoop, Lighting, Speakers
Lot
- Size: 0.45 Acres
Details
- Additional structures: Garage(s)
- Parcel number: 5001005008000130000000
- Special conditions: None
Construction
Type & style
- Home type: SingleFamily
- Architectural style: Tudor
- Property subtype: Single Family Residence, Residential
Condition
- Actual
- Year built: 1915
Utilities & green energy
- Sewer: Public Sewer
- Water: Public
- Utilities for property: Cable Connected, Electricity Connected, Natural Gas Connected, Sewer Connected, Trash Collection Public, Water Connected
Community & HOA
Community
- Security: Security System
HOA
- Has HOA: No
Location
- Region: Scarsdale
Financial & listing details
- Price per square foot: $811/sqft
- Tax assessed value: $1,725,000
- Annual tax amount: $47,256
- Date on market: 4/29/2025
- Cumulative days on market: 13 days
- Listing agreement: Exclusive Right To Sell
- Inclusions: Fridge/Freezer, Double Oven, Cooktop, Hood, Dishwasher, Microwave, Washer, Dryer, Basketball Hoop.
- Exclusions: None.
- Electric utility on property: Yes
Price history
| Date | Event | Price |
|---|---|---|
| 9/10/2025 | Sold | $3,200,000+30.6%$811/sqft |
Source:  OneKey® MLS as distributed by MLS GRID #853923 Report a problem OneKey® MLS as distributed by MLS GRID #853923 Report a problem | ||
| 5/12/2025 | Pending sale | $2,450,000$621/sqft |
Source: OneKey® MLS as distributed by MLS GRID #853923 Report a problem | ||
| 4/29/2025 | Listed for sale | $2,450,000+33.9%$621/sqft |
Source: OneKey® MLS as distributed by MLS GRID #853923 Report a problem | ||
| 9/29/2006 | Sold | $1,830,000$464/sqft |
Source: Public Record Report a problem | ||
Public tax history
| Year | Property taxes | Tax assessment |
|---|---|---|
| 2025 | -- | $1,725,000 |
| 2024 | -- | $1,725,000 |
| 2023 | -- | $1,725,000 |
| 2022 | -- | $1,725,000 |
| 2021 | -- | $1,725,000 |
| 2020 | -- | $1,725,000 |
| 2019 | -- | $1,725,000 |
| 2018 | -- | $1,725,000 |
| 2017 | -- | $1,725,000 |
| 2016 | -- | $1,725,000 +11.4% |
| 2015 | -- | $1,549,000 |
| 2014 | -- | $1,549,000 +4655.2% |
| 2013 | -- | $32,575 +27% |
| 2012 | -- | $25,650 |
| 2011 | -- | $25,650 |
| 2010 | -- | $25,650 |
| 2009 | -- | $25,650 |
| 2008 | -- | $25,650 |
| 2007 | -- | $25,650 |
| 2006 | -- | $25,650 +10.6% |
| 2005 | -- | $23,200 |
| 2004 | -- | $23,200 |
| 2003 | -- | $23,200 |
| 2002 | -- | $23,200 |
| 2001 | -- | $23,200 |
| 2000 | -- | $23,200 |
| 1999 | -- | $23,200 |
Find assessor info on the county website
Neighborhood: 10583
Nearby homes
- $3,108,2005 bd5 ba4.2k sqft70 Greenacres Ave, Scarsdale, NY 10583Off Market
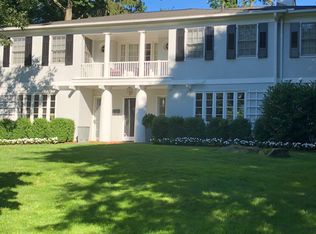
- $2,521,6006 bd3 ba4.2k sqft66 Greenacres Ave, Scarsdale, NY 10583Off Market
- $2,765,2005 bd3 ba4.5k sqft72 Greenacres Ave, Scarsdale, NY 10583Off Market
- $4,882,1006 bd8 ba7.3k sqft4 Kingston Rd, Scarsdale, NY 10583Off Market

- $2,050,6004 bd2 ba2.5k sqft169 Brite Ave, Scarsdale, NY 10583Off Market
- $3,108,7005 bd3 ba3.6k sqft67 Greenacres Ave, Scarsdale, NY 10583Off Market
- $5,972,9006 bd7 ba8.6k sqft64 Greenacres Ave, Scarsdale, NY 10583Off Market
- $1,590,0005 bd4 ba2.9k sqft167 Brite Ave, Scarsdale, NY 10583Sold
Nearby schools
GreatSchools rating
- 10/10Greenacres SchoolGrades: K-5Distance: 0.3 mi
- 8/10Scarsdale Middle SchoolGrades: 6-8Distance: 1.6 mi
- NAScarsdale Senior High SchoolGrades: 9-12Distance: 1.4 mi
Schools provided by the listing agent
- Elementary: Greenacres
- Middle: Scarsdale Middle School
- High: Scarsdale Senior High School
Source: OneKey® MLS as distributed by MLS GRID. This data may not be complete. We recommend contacting the local school district to confirm school assignments for this home.
Get a cash offer in 3 minutes
Find out how much your home could sell for in as little as 3 minutes with a no-obligation cash offer.
Estimated market value
$3,396,600
Get a cash offer in 3 minutes
Find out how much your home could sell for in as little as 3 minutes with a no-obligation cash offer.
Estimated market value
$3,396,600
- New York
- Westchester County
- Scarsdale
- 10583
- 68 Greenacres Avenue
Nearby cities
Nearby neighborhoods
Nearby zip codes
Other Scarsdale Topics
