Skip main navigation
Off market
  • Price Unknown

    68 Grenoble Ct, Halifax, NS B3P 0J7

    4beds
    2,557sqft
    SingleFamily
    Built in 2022
    7,718 Square Feet Lot
    $-- Zestimate®
    C$--/sqft
    C$3,966 Estimated rent

    Home value

    Not available

    Estimated sales range

    Not available

    Not available

    Loading
    Loading...

    Owner options

    List your home for rent

    C$3,966/mo

    Rent Zestimate®

    Find your next renter with Zillow Rental Manager. Plus, with online applications, you can quickly screen prospective tenants – for free.

    Learn more

    C$3,966/mo

    Rent Zestimate®

    Refinance and save

    Refinancing to a lower rate could help reduce your monthly payments and save thousands over the life of the loan.

    See today's rates

    Explore your selling options

    Work with a Zillow partner agent

    Leverage their expertise and Zillow's premium Showcase listings to get your home seen by more buyers.

    Get started

    List with your own agent

    Get your home in front of millions of buyers by listing it on Zillow.

    Learn how to do it

    Sell it yourself

    Take full control of how buyers see your home on Zillow by listing For Sale by Owner (FSBO).

    List your home

    What's special

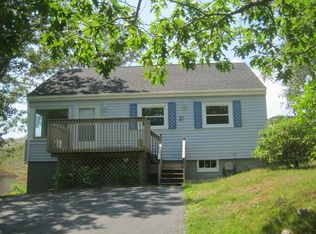
    Welcome to 68 Grenoble Court, a beautifully maintained and thoughtfully upgraded home in Long Lake Village, offering modern comfort, flexible living space and an exceptional connection to the outdoors. Just 4 years new and set on one of the larger lots in the community, the property stands out with its generous front yard, spacious backyard, storage shed and attractive city views. Inside, the bright open-concept main level creates an easy flow between the living, dining and kitchen areas. The modern kitchen is anchored by a large waterfall island and complemented by a beautiful statement backsplash, corner pantry, Riobel Azure gold faucet and upgraded lighting throughout the home—an inviting setting for everyday life and entertaining. A built-in garage with door opener adds practical convenience. Upstairs, the spacious primary bedroom enjoys beautiful views and a customized ensuite featuring a Halo glass shower door and full-length shower niche. Two additional well-proportioned bedrooms, a full bathroom and second-floor laundry complete the upper level. The finished lower level expands the possibilities with its own exterior entrance, kitchen or wet-bar area and upgraded cabinetry. Currently rented, it offers flexible space for extended family, guests or potential rental use. Long Lake Village puts an active Halifax lifestyle within easy reach. Spend weekends exploring the trails and waterways of Long Lake Provincial Park, then enjoy the convenience of nearby Bayer’s Lake shopping, schools, parks, restaurants and quick connections to Highway 102 and Downtown Halifax. With its upgraded finishes, adaptable three-level layout and unusually generous outdoor space, this home offers the room and flexibility to support life today—and evolve with what comes next.

    This property is not currently displayed as for sale or rent on Zillow. This may be different from what's on other websites or public sources.


    Zillow last checked:

    Source: Engel & Volkers,MLS®#: 202622644MLS Logo

    Facts & features

    Interior

    Bedrooms & bathrooms
    • Bedrooms: 4
    • Bathrooms: 4
    • Full bathrooms: 3
    • 1/2 bathrooms: 1
    Heating
    • Baseboard
    Appliances
    • Included: Dishwasher, Dryer, Washer, Refrigerator
    Features
    • High Speed Internet
    • Flooring: Hardwood, Laminate, Tile
    • Basement: Yes
    • Has fireplace: Yes
    Interior area
    • Total structure area: 2,557
    • Total interior livable area: 2,557 sqft

    Property

    Parking
    • Parking features: Attached, Heated Garage, Concrete
    • Has garage: Yes
    Features
    • Patio & porch: Deck
    Lot
    • Size: 7,718 Square Feet
    Details
    • Parcel number: 41508623

    Construction

    Type & style
    • Home type: SingleFamily
    Materials
    • Roof: Asphalt
    Condition
    • Year built: 2022

    Community & HOA

    Location
    • Region: Halifax

    Financial & listing details

    • Date on market: 9/8/2026
    • Lease term: Contact For Details

    Price history

    DateEventPrice
    11/16/2026Listing removedC$679,000C$266/sqft
    Source: Engel & Volkers #202622644 Report a problem
    10/29/2026ContingentC$679,000C$266/sqft
    Source: Engel & Volkers #202622644 Report a problem
    10/9/2026Price changeC$679,000-2.9%C$266/sqft
    Source: Engel & Volkers #202622644 Report a problem
    9/8/2026Listed for saleC$699,000C$273/sqft
    Source: Engel & Volkers #202622644 Report a problem

    Public tax history

    Tax history is unavailable.

    Neighborhood: B3P

    Nearby schools

    GreatSchools rating

    No schools nearby

    We couldn't find any schools near this home.

    Schools provided by the listing agent
    • Elementary: Chebucto Heights Elementary School
    • Middle: Elizabeth Sutherland School
    • High: JL Ilsley High School

    Source: Engel & Volkers. This data may not be complete. We recommend contacting the local school district to confirm school assignments for this home.