Skip main navigation
Off market
  • $644,300

    68 Hammond Cir, Goshen, MA 01032

    4beds
    2,980sqft
    SingleFamily
    Built in 1989
    0.93 Acres Lot
    $644,300 Zestimate®
    $216/sqft
    $4,774 Estimated rent

    Home value

    $644,300

    $528,000 - $786,000

    $4,774/mo

    Zestimate® history
    Loading
    Loading...

    Owner options

    List your home for rent

    $4,774/mo

    Rent Zestimate®

    Find your next renter with Zillow Rental Manager. Plus, with online applications, you can quickly screen prospective tenants – for free.

    Learn more

    $4,774/mo

    Rent Zestimate®

    Refinance and save

    $3,485/mo

    Est. payment

    Refinancing to a lower rate could help reduce your monthly payments and save thousands over the life of the loan.

    See today's rates

    $3,485/mo

    Est. payment

    Explore your selling options

    Work with a Zillow partner agent

    Leverage their expertise and Zillow's premium Showcase listings to get your home seen by more buyers.

    Get started

    List with your own agent

    Get your home in front of millions of buyers by listing it on Zillow.

    Learn how to do it

    Sell it yourself

    Take full control of how buyers see your home on Zillow by listing For Sale by Owner (FSBO).

    List your home

    What's special

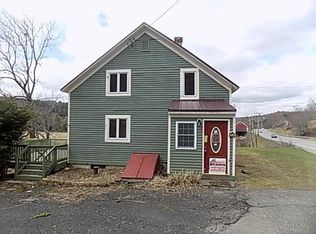
    Built with love by the sellers using wood & stone from the land, this FULLY INSULATED house with its OWN WELL is truly one-of-a kind! Custom cherry cabinetry in the kitchen & baths, a fireplace and cedar & douglas fir cathedral ceilings in the cozy family room, and a wide open floor plan on both levels, this is a perfect getaway spot on Hammond Pond that is private, yet has access to the Hammond Pond, chip & putt and & other Hammond Acres Association amenities. The lower level has a game room for the kids so the adults can relax in the great den area which features a beautifully hand-crafted wet bar & an additional fireplace with a cedar wood storage closet. Outside there is a new roof, cedar siding, a composite deck, and spectacular Goshen stone walls. Constructed with 2X6 framing on the exterior walls and a 14' truss system would make converting to forced hot air very easy. Acreage & taxes include 9583.2 sf lot Map 10A-0654-X.

    This property is off market, which means it's not currently listed for sale or rent on Zillow. This may be different from what's available on other websites or public sources.

    Facts & features

    Interior

    Bedrooms & bathrooms
    • Bedrooms: 4
    • Bathrooms: 3
    • Full bathrooms: 2
    • 1/2 bathrooms: 1
    Features
    • French Doors, Central Vacuum, Wetbar, Other (see Remarks)
    Interior area
    • Total interior livable area: 2,980 sqft

    Property

    Lot
    • Size: 0.93 Acres
    Details
    • Parcel number: 3855221

    Construction

    Type & style
    • Home type: SingleFamily
    Condition
    • Year built: 1989

    Community & neighborhood

    Location
    • Region: Goshen

    HOA & financial

    HOA
    • Has HOA: Yes
    • HOA fee: $31 monthly

    Other

    Other facts
    • Beachfront Flag: Yes
    • Electric Feature: Circuit Breakers
    • Flooring: Tile, Wall To Wall Carpet, Hardwood
    • Roof Material: Asphalt/Fiberglass Shingles, Other (see Remarks)
    • Utility Connections: For Electric Range, For Electric Dryer, Washer Hookup
    • Beach Description: Walk To, Lake/Pond, Access
    • Beach Miles To: 0 To 1/10 Mile
    • Hot Water: Electric, Tank
    • Beach Ownership: Association
    • Construction: Other (see Remarks)
    • Exterior: Other (see Remarks)
    • Appliances: Range, Dishwasher, Refrigerator, Washer, Dryer, Vent Hood, Water Treatment
    • Bed3 Dscrp: Flooring - Wall To Wall Carpet, Closet
    • Bed4 Dscrp: Flooring - Wall To Wall Carpet, Closet
    • Bth1 Dscrp: Bathroom - Full, Bathroom - With Tub & Shower, Flooring - Stone/Ceramic Tile, Countertops - Stone/Granite/Solid, Bathroom - Double Vanity/Sink, Closet - Linen, Main Level, Remodeled, Countertops - Upgraded
    • Bth1 Level: First Floor
    • Insulation Feature: Full
    • Interior Features: French Doors, Central Vacuum, Wetbar, Other (see Remarks)
    • Kit Dscrp: Main Level, Dining Area, Countertops - Stone/Granite/Solid, Cabinets - Upgraded, Deck - Exterior, Flooring - Stone/Ceramic Tile, Breakfast Bar / Nook, Closet/Cabinets - Custom Built, Kitchen Island, Open Floor Plan, Recessed Lighting, Exterior Access, Bathroom - Half
    • Kit Level: First Floor
    • Cooling: Other (see Remarks)
    • Heating: Other (see Remarks), Electric Baseboard, Wood
    • Bed2 Dscrp: Closet, Flooring - Wall To Wall Carpet, Main Level
    • Din Level: First Floor
    • Mbr Dscrp: Closet, Flooring - Wall To Wall Carpet, Main Level
    • Mbr Level: First Floor
    • Din Dscrp: Ceiling Fan(s), Flooring - Hardwood, Deck - Exterior, Main Level, Exterior Access, Open Floor Plan, Window(s) - Picture, Bathroom - Half
    • Bth2 Dscrp: Bathroom - Full, Flooring - Stone/Ceramic Tile, Bathroom - With Shower Stall, Countertops - Upgraded, Closet/Cabinets - Custom Built
    • Bth3 Dscrp: Bathroom - Half, Flooring - Stone/Ceramic Tile, Countertops - Stone/Granite/Solid, Remodeled, Closet/Cabinets - Custom Built, Main Level, Exterior Access, Deck - Exterior
    • Fam Level: First Floor
    • Fam Dscrp: Ceiling - Cathedral, Ceiling Fan(s), Flooring - Wall To Wall Carpet, Fireplace, Window(s) - Picture, Main Level, Open Floor Plan, Exterior Access, Closet/Cabinets - Custom Built
    • Bed2 Level: First Floor
    • Bed4 Level: Basement
    • Bth2 Level: Basement
    • Bth3 Level: First Floor
    • Style: Contemporary
    • Bed3 Level: Basement
    • Basement Feature: Full, Walk Out, Interior Access, Finished
    • Exterior Features: Deck, Covered Patio/Deck, Gutters, Professional Landscaping, Screens, Stone Wall, Storage Shed, Deck - Composite
    • Lot Description: Corner, Cleared, Wooded, Level, Gentle Slope
    • Foundation: Poured Concrete
    • Laundry Dscrp: Flooring - Stone/Ceramic Tile, Dryer Hookup - Electric, Washer Hookup
    • Home Own Association: Yes
    • Reqd Own Association: Yes
    • Sf Type: Detached
    • Laundry Level: Basement
    • Fee Interval: Yearly

    Price history

    DateEventPrice
    11/9/2018Listing removed$349,900$117/sqft
    Source: Goggins Real Estate, Inc. #72350595 Report a problem
    7/25/2018Price change$349,900-12.5%$117/sqft
    Source: Goggins Real Estate, Inc. #72350595 Report a problem
    6/21/2018Listed for sale$399,900-11.1%$134/sqft
    Source: Goggins Real Estate, Inc. #72350595 Report a problem
    12/10/2017Listing removed$449,900$151/sqft
    Source: Goggins Real Estate, Inc. #72204298 Report a problem
    7/27/2017Listed for sale$449,900$151/sqft
    Source: Goggins Real Estate, Inc. #72204298 Report a problem

    Public tax history

    Tax history is unavailable.

    Neighborhood: 01032

    Nearby schools

    GreatSchools rating
    Get pre-qualified for a loan
    At Zillow Home Loans, we can pre-qualify you in as little as 5 minutes with no impact to your credit score.

    An equal housing lender. NMLS #10287.