Welcome to Hammond Place! This sunny and spacious 2+ bedroom, 1.5-bath corner townhouse offers 1,676 sq. ft. of living space including a bright loft—ideal for a home office, guest bedroom, exercise or media space. The open living/dining room features newer lighting, crown molding, a cozy fireplace and French doors that open to a private deck surrounded by mature landscaping. A cheerful eat-in kitchen with stainless appliances and granite countertops . Enjoy central air, gas heat, and pet-friendly living in a well-managed community. Ideally located near Whispering Hill Park (0.4 mi) and Horn Pond (1.5 mi), with shopping and dining at Crossroads Center, Wayside Commons, and Burlington Mall—featuring Target, Whole Foods, Wegmans, Capital Grille, Seasons 52, and LL Bean. Just 2 miles to Lahey Hospital and minutes to I-93, I-95, and Woburn Village. The perfect blend of sunlight, comfort, and convenience! Won't Last!
Sold for $655,000
$655,000
68 Hammond Pl #68, Woburn, MA 01801
2beds
1,676sqft
Condominium, Townhouse
Built in 1989
-- sqft lot
$-- Zestimate®
$391/sqft
$-- Estimated rent
Home value
Not available
Estimated sales range
Not available
Not available
Zestimate® history
Owner options
List your home for rent
Find your next renter with Zillow Rental Manager. Plus, with online applications, you can quickly screen prospective tenants – for free.
Refinance and save
$4,721/mo
Est. payment
Refinancing to a lower rate could help reduce your monthly payments and save thousands over the life of the loan.
$4,721/mo
Est. payment
Explore your selling options
Work with a Zillow partner agent
Leverage their expertise and Zillow's premium Showcase listings to get your home seen by more buyers.
Get startedList with your own agent
Get your home in front of millions of buyers by listing it on Zillow.
Learn how to do itSell it yourself
Take full control of how buyers see your home on Zillow by listing For Sale by Owner (FSBO).
List your homeWhat's special
Cozy fireplaceCentral airBright loftGas heatPrivate deckCorner townhouseCheerful eat-in kitchen
Zillow last checked:
Listing updated:
Listed by:
Marie Presti 617-620-6948,
The Presti Group, Inc. 617-964-7776
Bought with:
Bob Bittelari
Berkshire Hathaway HomeServices Commonwealth Real Estate
Source: MLS PIN,MLS#: 73442413
Facts & features
Interior
Bedrooms & bathrooms
- Bedrooms: 2
- Bathrooms: 2
- Full bathrooms: 1
- 1/2 bathrooms: 1
Primary bedroom
- Features: Bathroom - Full, Ceiling Fan(s), Flooring - Hardwood, Chair Rail, Lighting - Overhead, Closet - Double, Half Vaulted Ceiling(s)
- Level: Second
- Area: 228.96
- Dimensions: 13.08 x 17.5
Bedroom 2
- Features: Ceiling Fan(s), Flooring - Hardwood, Chair Rail, Crown Molding, Decorative Molding
- Level: Second
- Area: 160.04
- Dimensions: 11.5 x 13.92
Primary bathroom
- Features: Yes
Bathroom 1
- Features: Bathroom - Half, Flooring - Marble, Lighting - Sconce, Lighting - Overhead, Crown Molding, Decorative Molding
- Level: First
- Area: 20.42
- Dimensions: 5 x 4.08
Bathroom 2
- Features: Bathroom - Full, Bathroom - With Tub & Shower, Flooring - Hardwood, Countertops - Stone/Granite/Solid, Lighting - Sconce, Lighting - Overhead, Crown Molding
- Level: First
- Area: 88.89
- Dimensions: 6.67 x 13.33
Dining room
- Features: Flooring - Hardwood, Flooring - Stone/Ceramic Tile, Wainscoting, Lighting - Pendant, Lighting - Overhead, Crown Molding, Decorative Molding
- Level: First
- Area: 91.88
- Dimensions: 11.25 x 8.17
Kitchen
- Features: Flooring - Stone/Ceramic Tile, Countertops - Stone/Granite/Solid, Stainless Steel Appliances, Lighting - Pendant, Lighting - Overhead
- Level: First
- Area: 158.44
- Dimensions: 16.25 x 9.75
Living room
- Features: Flooring - Hardwood, French Doors, Chair Rail, Deck - Exterior, Exterior Access, Wainscoting, Lighting - Sconce, Crown Molding, Decorative Molding
- Level: Main,First
- Area: 315.49
- Dimensions: 15.08 x 20.92
Office
- Features: Ceiling - Vaulted, Flooring - Hardwood, Chair Rail, Lighting - Overhead, Decorative Molding
- Level: Third
- Area: 116.53
- Dimensions: 8.08 x 14.42
Heating
- Forced Air, Natural Gas
Cooling
- Central Air
Appliances
- Included: Range, Dishwasher, Microwave, Refrigerator, Washer, Dryer
- Laundry: First Floor, Gas Dryer Hookup, Washer Hookup
Features
- Ceiling Fan(s), Vaulted Ceiling(s), Chair Rail, Lighting - Overhead, Crown Molding, Decorative Molding, Loft, Home Office, Walk-up Attic
- Flooring: Tile, Hardwood, Flooring - Hardwood
- Doors: Insulated Doors, French Doors
- Windows: Insulated Windows
- Basement: None
- Number of fireplaces: 1
- Fireplace features: Living Room
- Common walls with other units/homes: Corner
Interior area
- Total structure area: 1,676
- Total interior livable area: 1,676 sqft
- Finished area above ground: 1,676
Property
Parking
- Total spaces: 2
- Uncovered spaces: 2
Accessibility
- Accessibility features: No
Features
- Patio & porch: Deck - Wood
- Exterior features: Deck - Wood
Details
- Parcel number: M:48 B:02 L:01 U:68
- Zoning: Condo
Construction
Type & style
- Home type: Townhouse
- Property subtype: Condominium, Townhouse
Materials
- Frame
- Roof: Shingle
Condition
- Year built: 1989
Utilities & green energy
- Sewer: Public Sewer
- Water: Public
- Utilities for property: for Gas Range, for Gas Dryer, Washer Hookup
Community & HOA
Community
- Features: Public Transportation, Shopping, Walk/Jog Trails, Medical Facility
HOA
- Services included: Water, Sewer, Maintenance Structure, Road Maintenance, Maintenance Grounds, Snow Removal
- HOA fee: $366 monthly
Location
- Region: Woburn
Financial & listing details
- Price per square foot: $391/sqft
- Tax assessed value: $586,600
- Annual tax amount: $5,010
- Date on market: 12/28/2025
- Listing terms: Contract
Price history
| Date | Event | Price |
|---|---|---|
| 12/12/2025 | Sold | $655,000-0.7%$391/sqft |
Source: MLS PIN #73442413 Report a problem | ||
| 11/2/2025 | Contingent | $659,900$394/sqft |
Source: MLS PIN #73442413 Report a problem | ||
| 10/14/2025 | Listed for sale | $659,900$394/sqft |
Source: MLS PIN #73442413 Report a problem | ||
Public tax history
Tax history is unavailable.
Neighborhood: 01801
Nearby homes
- $--2 bd1 ba1.4k sqft71 Hammond Pl #71, Woburn, MA 01801Off Market
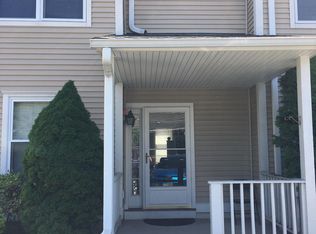
- $553,9002 bd2 ba1.1k sqft69 Hammond Pl, Woburn, MA 01801Off Market

- $695,9002 bd2 ba1.4k sqft16 Hammond Pl, Woburn, MA 01801Off Market
- $776,8002 bd1 ba1.5k sqft76 Hammond Pl, Woburn, MA 01801Off Market

- $550,1002 bd1 ba1.1k sqft90 Hammond Pl, Woburn, MA 01801Off Market
- $620,0002 bd2 ba1.4k sqft72 Hammond Pl #72, Woburn, MA 01801Sold
- $621,0003 bd2 ba1.4k sqft75 Hammond Pl #75, Woburn, MA 01801Sold
- $594,0002 bd2 ba1.1k sqft74 Hammond Pl #74, Woburn, MA 01801Sold
Nearby schools
GreatSchools rating
- 7/10Reeves Elementary SchoolGrades: PK-5Distance: 1.1 mi
- 5/10Daniel L Joyce Middle SchoolGrades: 6-8Distance: 0.5 mi
- 6/10Woburn High SchoolGrades: 9-12Distance: 2.1 mi
Schools provided by the listing agent
- Elementary: Hurld Wyman
- Middle: Joyce Middle
- High: Woburn High
Source: MLS PIN. This data may not be complete. We recommend contacting the local school district to confirm school assignments for this home.


Get pre-qualified for a loan
At Zillow Home Loans, we can pre-qualify you in as little as 5 minutes with no impact to your credit score.An equal housing lender. NMLS #10287.
- Massachusetts
- Middlesex County
- Woburn
- 01801
- 68 Hammond Pl Unit 68
