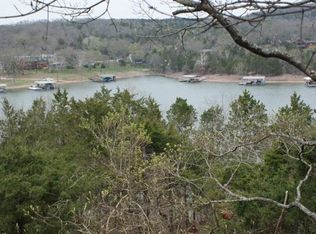
If privacy is the new luxury, Handsome Lane is a new watermark. You have been cordially invited to indulge in this perfectly private, walk to the water, #tablerocklakefront estate, exceptionally & lovingly hand crafted by one of the area's most well known contractors, Wendell Parton. Picture passing down your very own private drive, to an over a half an acre hillside, as you turn into the drive of your over 4,000 sq. ft. home which includes 5 bedrooms & 5 bathrooms, 4 car garage & many more unparalleled amenities w/a canvas of crystal clear Table Rock Lake as a backdrop. Finished with an all brick exterior for beauty & longevity. The foyer allows guests to promptly enjoy seasonal lake & mt. views upon entering the home. The highlight: a master chef's kitchen designed w/ cooking & entertaining in mind,w/a walk-in pantry, eat-in dining area, & most appliances are new. The main floor is filled w/light, coffered & trayed ceilings that add a level of opulence to the home, & the most incredible owner's suite with walk-in his/hers closets, & jetted tub. Most of the floors are made of warm hardwoods on the main level with a mixture of ceramic tile & brand new carpet. There is a laundry hookup on both levels & even a dog washing station in the main level two car garage. The lower level boasts an expansive wet bar/kitchenette & room enough for a family room & game room, two XL guest beds & a non-conforming 6th bed/bunk room (no window/no closet), full bath, a fraidy room (w/16'' concrete walls), & the second 2 car garage! Exterior has been freshly power washed, roof new 2022, zoned HVAC (2 units), one new 2023, 440 amp service, Anderson windows, buried propane, 2 fireplaces, & so much more! Outside enjoy expansive deck & patio spaces including a screened in deck, fenced-in backyard, & walk-out concrete patio on lower level. Need some lake time? There's an offering of a private 10x24 boat slip (add $) just below the home. Comprising:No! Manifesting dreams: Yes!@68 Handsome
Closed
Price Unknown
68 Handsome Lane, Reeds Spring, MO 65737
5beds
3,314sqft
Single Family Residence
Built in 2001
0.52 Acres Lot
$785,000 Zestimate®
$--/sqft
$2,752 Estimated rent
Home value
$785,000
$730,000 - $856,000
$2,752/mo
Zestimate® history
Owner options
List your home for rent
$2,752/mo
Rent Zestimate®
Find your next renter with Zillow Rental Manager. Plus, with online applications, you can quickly screen prospective tenants – for free.
$2,752/mo
Rent Zestimate®
Refinance and save
Refinancing to a lower rate could help reduce your monthly payments and save thousands over the life of the loan.
Explore your selling options
Work with a Zillow partner agent
Leverage their expertise and Zillow's premium Showcase listings to get your home seen by more buyers.
Get startedList with your own agent
Get your home in front of millions of buyers by listing it on Zillow.
Learn how to do itSell it yourself
Take full control of how buyers see your home on Zillow by listing For Sale by Owner (FSBO).
List your homeWhat's special
Fenced-in backyardAnderson windowsCeramic tileSeasonal lakeEat-in dining areaExpansive deckBrand new carpet
Zillow last checked:
Listing updated:
Listed by:
Ann Ferguson 417-830-0175,
Keller Williams Tri-Lakes
Bought with:
Dustin Hall, 2005026263
Sunset Realty Services Inc.
Source: SOMOMLS as distributed by MLS GRID,MLS#: 60245113
Facts & features
Interior
Bedrooms & bathrooms
- Bedrooms: 5
- Bathrooms: 5
- Full bathrooms: 3
- 1/2 bathrooms: 2
Rooms
- Room types: Bedroom, Master Bedroom, Foyer, Hobby Room, Living Areas (2), Workshop
Primary bedroom
- Area: 288.55
- Dimensions: 19.9 x 14.5
Bedroom 2
- Description: Guest Room
- Area: 206.89
- Dimensions: 17 x 12.17
Primary bathroom
- Area: 203
- Dimensions: 16.68 x 12.17
Bathroom full
- Description: Guest Bathroom
- Area: 95.8
- Dimensions: 11.5 x 8.33
Bathroom half
- Area: 46.06
- Dimensions: 5.83 x 7.9
Entry hall
- Area: 149.03
- Dimensions: 13.45 x 11.08
Garage
- Description: w/ Dog washing bay
- Area: 598.52
- Dimensions: 26.9 x 22.25
Garage
- Description: w/ Laundry
- Area: 579.7
- Dimensions: 27.83 x 20.83
Other
- Area: 116.01
- Dimensions: 4.58 x 25.33
Laundry
- Area: 76.76
- Dimensions: 6.45 x 11.9
Living room
- Area: 460.23
- Dimensions: 22.75 x 20.23
Living room
- Area: 928.61
- Dimensions: 32.64 x 28.45
Other
- Description: Kitchenette (no stove)
- Area: 120.5
- Dimensions: 12.5 x 9.64
Other
- Description: Pantry
- Area: 36.64
- Dimensions: 8 x 4.58
Other
- Description: Fraidy Room
- Area: 96.25
- Dimensions: 7 x 13.75
Other
- Description: Bunk Room (no window)
- Area: 161.55
- Dimensions: 14.58 x 11.08
Porch
- Description: Screened
- Area: 268.02
- Dimensions: 12.42 x 21.58
Utility room
- Area: 60.16
- Dimensions: 9.75 x 6.17
Heating
- Central, Heat Pump, Electric
Cooling
- Ceiling Fan(s), Central Air
Appliances
- Included: Electric Cooktop, Dishwasher, Disposal, Dryer, Electric Water Heater, Microwave, Refrigerator, Built-In Electric Oven, Washer, Water Softener Owned
- Laundry: In Basement
Features
- Granite Counters, Internet - Satellite, Laminate Counters, Marble Counters, Tray Ceiling(s)
- Flooring: Carpet, Tile, Wood
- Basement: Finished,Walk-Out Access,Full
- Has fireplace: Yes
- Fireplace features: Family Room, Propane
Interior area
- Total structure area: 4,493
- Total interior livable area: 3,314 sqft
- Finished area above ground: 1,947
- Finished area below ground: 1,367
Property
Parking
- Total spaces: 4
- Parking features: Basement, Driveway, Garage Door Opener, Garage Faces Front, Garage Faces Side
- Attached garage spaces: 4
- Has uncovered spaces: Yes
Features
- Levels: One
- Stories: 1
- Patio & porch: Deck, Patio, Screened
- Has spa: Yes
- Spa features: Bath
- Fencing: Chain Link
- Has view: Yes
- View description: Lake, Water
- Has water view: Yes
- Water view: Lake,Water
- Waterfront features: Lake Front, Waterfront
Lot
- Size: 0.52 Acres
- Dimensions: 169.10 x 179.15 x 162.92 x 107.84
- Features: Acreage, Sloped, Waterfront, Wooded/Cleared Combo
Details
- Parcel number: 114.020000000083.002
Construction
Type & style
- Home type: SingleFamily
- Property subtype: Single Family Residence
Materials
- Brick
- Foundation: Poured Concrete
- Roof: Composition
Condition
- Year built: 2001
Utilities & green energy
- Sewer: Septic Tank
- Water: Shared Well
Community & HOA
Community
- Security: Fire Alarm, Security System
- Subdivision: N/A
Location
- Region: Branson West
Financial & listing details
- Tax assessed value: $295,700
- Annual tax amount: $1,500
- Date on market: 1/9/2024
- Listing terms: Cash,Conventional,FHA,VA Loan
- Road surface type: Concrete, Asphalt
Price history
| Date | Event | Price |
|---|---|---|
| 9/5/2023 | Sold | -- |
Source:  SOMOMLS as distributed by MLS GRID #60245113 Report a problem SOMOMLS as distributed by MLS GRID #60245113 Report a problem | ||
| 7/22/2023 | Pending sale | $699,000$211/sqft |
Source: SOMOMLS as distributed by MLS GRID #60245113 Report a problem | ||
| 7/7/2023 | Price change | $699,000-6.8%$211/sqft |
Source: SOMOMLS as distributed by MLS GRID #60245113 Report a problem | ||
| 6/16/2023 | Listed for sale | $750,000$226/sqft |
Source: SOMOMLS as distributed by MLS GRID #60245113 Report a problem | ||
Public tax history
| Year | Property taxes | Tax assessment |
|---|---|---|
| 2025 | $2,752 0% | $56,180 |
| 2024 | $2,752 +0.1% | $56,180 |
| 2023 | $2,748 +0.6% | $56,180 |
| 2022 | $2,733 -1.2% | $56,180 |
| 2021 | $2,766 +13.5% | $56,180 |
| 2020 | $2,436 | $56,180 |
| 2019 | -- | $56,180 |
| 2018 | -- | $56,180 |
| 2017 | $2,419 -0.2% | $56,180 |
| 2016 | $2,423 +2.8% | $56,180 +0.8% |
| 2015 | $2,356 +0.6% | $55,730 |
| 2014 | $2,342 +1.7% | $55,730 |
| 2012 | $2,302 -0.3% | $55,730 |
| 2011 | $2,308 +0% | $55,730 |
| 2010 | $2,308 | $55,730 |
Find assessor info on the county website
Neighborhood: 65737
Nearby homes
- $536,4003 bd3 ba2.4k sqft117 Handsome Ln, Reeds Spring, MO 65737Off Market
- $320,300-- bd-- ba1.9k sqft31 Handsome Ln, Reeds Spring, MO 65737Off Market
- $579,4003 bd-- ba401 sqft550 House On The Rocks Rd, Reeds Spring, MO 65737Off Market
- $8,900-- bd-- ba-- sqft350 House On The Rocks Rd, Reeds Spring, MO 65737Off Market
- $238,5002 bd-- ba1.6k sqft436 House On The Rocks Rd, Reeds Spring, MO 65737Off Market
- $115,400-- bd-- ba1.1k sqft327 House On The Rocks Rd, Reeds Spring, MO 65737Off Market
- $176,300-- bd-- ba1.6k sqft455 House On The Rocks Rd, Reeds Spring, MO 65737Off Market
- $16,300-- bd-- ba909 sqft265 House On The Rocks Rd, Reeds Spring, MO 65737Off Market
Nearby schools
GreatSchools rating
- 8/10Reeds Spring Elementary SchoolGrades: 2-4Distance: 4.9 mi
- 3/10Reeds Spring Middle SchoolGrades: 7-8Distance: 5 mi
- 5/10Reeds Spring High SchoolGrades: 9-12Distance: 4.8 mi
Schools provided by the listing agent
- Elementary: Reeds Spring
- Middle: Reeds Spring
- High: Reeds Spring
Source: SOMOMLS as distributed by MLS GRID. This data may not be complete. We recommend contacting the local school district to confirm school assignments for this home.
Sell for more on Zillow
Get a Zillow Showcase℠ listing at no additional cost and you could sell for .
$785,000
2% more
+$15,700
With Zillow Showcase(estimated)
$800,700
- Missouri
- Stone County
- Reeds Spring
- 65737
- 68 Handsome Lane
Nearby cities
Nearby zip codes
Other Reeds Spring Topics
