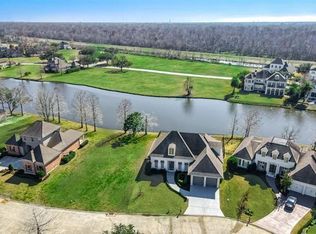
CUSTOM HOME BUILT IN 2017 BY HOLLINGSWORTH DESIGN, LARGEST LOT ON CUL-DE-SAC, OVERLOOKING THE LAKE! The living room features a gas fireplace with remote and abundance of windows providing natural light and lake views. The kitchen has an oversized island with marble countertops, soft-close drawers, ample cabinets, Bosch appliances - besides oven is a Bertazzoni 6 burner. Luxurious primary suite downstairs has its own wing of the house for extra privacy and a seating area with electric shades that look out to the lake. The primary bathroom features his & hers vanities, a huge walk-in closet, massive walk-in shower, a make-up vanity wall, built-in closet storage, and a bidet. Seller did the following UPGRADES/AMENITIES since purchasing: added a butler’s pantry with marble countertops, installed additional cabinetry in the laundry room, upgraded dining room light to a Chihuly original signed fixture, extended the back porch patio and added an awning plus curtains for shade & privacy. Other notable features: A whole-house generator, tankless water heater, marble countertops throughout entire house- even in laundry room, extended garage with ample storage space - enough for a boat! Super cool feature: office area has built- ins with a secret door that opens and has a walk-in closet and built in safe!
Closed
Price Unknown
68 Harbour Town Ct, New Orleans, LA 70131
4beds
3,490sqft
Single Family Residence
Built in 2017
7,497 Square Feet Lot
$709,400 Zestimate®
$--/sqft
$4,013 Estimated rent
Home value
$709,400
$624,000 - $809,000
$4,013/mo
Zestimate® history
Owner options
List your home for rent
$4,013/mo
Rent Zestimate®
Find your next renter with Zillow Rental Manager. Plus, with online applications, you can quickly screen prospective tenants – for free.
$4,013/mo
Rent Zestimate®
Refinance and save
$1,650/mo
Est. payment
Refinancing to a lower rate could help reduce your monthly payments and save thousands over the life of the loan.
$1,650/mo
Est. payment
Explore your selling options
Work with a Zillow partner agent
Leverage their expertise and Zillow's premium Showcase listings to get your home seen by more buyers.
Get startedList with your own agent
Get your home in front of millions of buyers by listing it on Zillow.
Learn how to do itSell it yourself
Take full control of how buyers see your home on Zillow by listing For Sale by Owner (FSBO).
List your homeWhat's special
Lake viewsMassive walk-in showerMake-up vanity wallAdded an awningSoft-close drawersBosch appliancesLargest lot on cul-de-sac
Zillow last checked:
Listing updated:
Listed by:
Kelly Waltemath Wall 504-236-8587,
Keller Williams Realty Services
Bought with:
Wendy Walker
Source: GSREIN,MLS#: 2493308
Facts & features
Interior
Bedrooms & bathrooms
- Bedrooms: 4
- Bathrooms: 4
- Full bathrooms: 3
- 1/2 bathrooms: 1
Primary bedroom
- Description: Flooring: Engineered Hardwood
- Level: First
- Dimensions: 25.40 X 16.30
Bedroom
- Description: Flooring: Engineered Hardwood
- Level: Second
- Dimensions: 11.70 X 12.70
Bedroom
- Description: Flooring: Engineered Hardwood
- Level: Second
- Dimensions: 12.30 X 12.40
Bedroom
- Description: Flooring: Engineered Hardwood
- Level: Second
- Dimensions: 12.40 X 12.11
Breakfast room nook
- Description: Flooring: Engineered Hardwood
- Level: First
- Dimensions: 12.80 X 9.50
Den
- Description: Flooring: Engineered Hardwood
- Level: First
- Dimensions: 21.90 X 20.40
Dining room
- Description: Flooring: Engineered Hardwood
- Level: First
- Dimensions: 11.20 X 10.00
Game room
- Description: Flooring: Engineered Hardwood
- Level: Second
- Dimensions: 9.00 X 7.80
Kitchen
- Description: Flooring: Engineered Hardwood
- Level: First
- Dimensions: 20.40 X 12.80
Office
- Description: Flooring: Engineered Hardwood
- Level: First
- Dimensions: 10.00 X 10.10
Heating
- Multiple Heating Units
Cooling
- 2 Units
Appliances
- Included: Cooktop, Dishwasher, Disposal, Ice Maker, Microwave, Oven, Range, Refrigerator
Features
- Butler's Pantry, Pantry, Stainless Steel Appliances
- Has fireplace: Yes
- Fireplace features: Gas
Interior area
- Total structure area: 4,586
- Total interior livable area: 3,490 sqft
Property
Parking
- Parking features: Attached, Garage, Two Spaces
- Has garage: Yes
Features
- Levels: Two
- Stories: 2
- Patio & porch: Other, Oversized
- Exterior features: Fence
- Pool features: Community
- Waterfront features: Lake
Lot
- Size: 7,497 Square Feet
- Dimensions: 49/166 x 153/164
- Features: City Lot
Details
- Parcel number: 4
- Special conditions: None
Construction
Type & style
- Home type: SingleFamily
- Architectural style: Traditional
- Property subtype: Single Family Residence
Materials
- Brick
- Foundation: Slab
- Roof: Shingle
Condition
- Excellent
- Year built: 2017
Utilities & green energy
- Electric: Generator
- Sewer: Public Sewer
- Water: Public
Community & HOA
Community
- Features: Common Grounds/Area, Golf, Golf Course Community, Gated, Pool
- Security: Gated Community
- Subdivision: English Turn
HOA
- Has HOA: Yes
- Amenities included: Clubhouse
- HOA fee: $1,650 semi-annually
- HOA name: English Turn Poa
Location
- Region: New Orleans
Financial & listing details
- Tax assessed value: $605,200
- Annual tax amount: $7,989
- Date on market: 4/3/2025
Price history
| Date | Event | Price |
|---|---|---|
| 8/28/2025 | Sold | -- |
Source:  GSREIN #2493308 Report a problem GSREIN #2493308 Report a problem | ||
| 8/4/2025 | Contingent | $699,000$200/sqft |
Source: GSREIN #2493308 Report a problem | ||
| 7/30/2025 | Price change | $699,000-4.1%$200/sqft |
Source: GSREIN #2493308 Report a problem | ||
| 5/29/2025 | Price change | $729,000-2.7%$209/sqft |
Source: GSREIN #2493308 Report a problem | ||
| 4/3/2025 | Listed for sale | $749,000+13.7%$215/sqft |
Source: GSREIN #2493308 Report a problem | ||
| 1/13/2020 | Sold | -- |
Source: GSREIN #2214176 Report a problem | ||
| 11/1/2019 | Pending sale | $659,000$189/sqft |
Source: Prieur Properties, LLC #2214176 Report a problem | ||
| 10/8/2019 | Price change | $659,000-4.4%$189/sqft |
Source: Prieur Properties, LLC #2214176 Report a problem | ||
| 7/19/2019 | Listed for sale | $689,000$197/sqft |
Source: Prieur Properties, LLC #2214176 Report a problem | ||
| 4/27/2016 | Sold | -- |
Source: Public Record Report a problem | ||
Public tax history
| Year | Property taxes | Tax assessment |
|---|---|---|
| 2026 | $7,989 | $60,520 |
| 2025 | $7,989 -1.5% | $60,520 |
| 2024 | $8,110 -2.9% | $60,520 +2.8% |
| 2023 | $8,351 +4.5% | $58,900 +4.5% |
| 2022 | $7,988 -6.5% | $56,340 -4.3% |
| 2021 | $8,542 +0.4% | $58,900 +1.4% |
| 2020 | $8,509 -5.2% | $58,100 -2% |
| 2019 | $8,973 | $59,280 +671.9% |
| 2018 | $8,973 | $7,680 |
| 2017 | $8,973 +656.9% | $7,680 +652.9% |
| 2016 | $1,185 +697.6% | $1,020 |
| 2015 | $149 | $1,020 |
| 2014 | $149 | $1,020 |
Find assessor info on the county website
Neighborhood: New Aurora-English Turn
Nearby homes
- $--0.392 Acres68 Harbour Town, New Orleans, LA 70131Off Market
- $615,1004 bd4 ba3k sqft62 Harbour Town Ct, New Orleans, LA 70131Off Market

- $579,5003 bd3 ba3.1k sqft74 Harbour Town Ct, New Orleans, LA 70131Off Market
- $75,0000.258 Acres50 Harbour Town Ct, New Orleans, LA 70131Lot/Land
- $--3 bd4 ba2.7k sqft80 Harbour Town Ct, New Orleans, LA 70131Sold
- $--0.389 Acres74 Harbour Town Ct, New Orleans, LA 70131Off Market
- $559,6004 bd3 ba2.9k sqft44 Harbour Town Ct, New Orleans, LA 70131Off Market
- $577,7004 bd4 ba3.7k sqft86 Harbour Town Ct, New Orleans, LA 70131Off Market
Nearby schools
GreatSchools rating
- 8/10Mary McLeod Bethune Elementary School of Literature & TechnologyGrades: PK-8Distance: 8.6 mi
- 2/10Rooted SchoolGrades: 9-10Distance: 8.9 mi
- 7/10Benjamin Franklin Elementary Math And ScienceGrades: PK-8Distance: 9.7 mi
Get a cash offer in 3 minutes
Find out how much your home could sell for in as little as 3 minutes with a no-obligation cash offer.
Estimated market value
$709,400
Get a cash offer in 3 minutes
Find out how much your home could sell for in as little as 3 minutes with a no-obligation cash offer.
Estimated market value
$709,400
- Louisiana
- Orleans Parish
- New Orleans
- 70131
- New Aurora-English Turn
- 68 Harbour Town Ct
Nearby cities
Nearby neighborhoods
Nearby zip codes
Other New Orleans Topics
