Skip main navigation
Sold for $529,000
  • Tax assessed value
    $529,000

    68 Harriet St Unit 2, San Francisco, CA 94103

    1beds
    667sqft
    Condominium
    Built in 2003
    -- sqft lot
    $543,200 Zestimate®
    $793/sqft
    $3,829 Estimated rent

    Home value

    $543,200

    $505,000 - $587,000

    $3,829/mo

    Zestimate® history
    Loading
    Loading...

    Owner options

    List your home for rent

    $3,829/mo

    Rent Zestimate®

    Find your next renter with Zillow Rental Manager. Plus, with online applications, you can quickly screen prospective tenants – for free.

    Learn more

    $3,829/mo

    Rent Zestimate®

    Refinance and save

    $3,877/mo

    Est. payment

    Refinancing to a lower rate could help reduce your monthly payments and save thousands over the life of the loan.

    See today's rates

    $3,877/mo

    Est. payment

    Explore your selling options

    Work with a Zillow partner agent

    Leverage their expertise and Zillow's premium Showcase listings to get your home seen by more buyers.

    Get started

    List with your own agent

    Get your home in front of millions of buyers by listing it on Zillow.

    Learn how to do it

    Sell it yourself

    Take full control of how buyers see your home on Zillow by listing For Sale by Owner (FSBO).

    List your home

    What's special

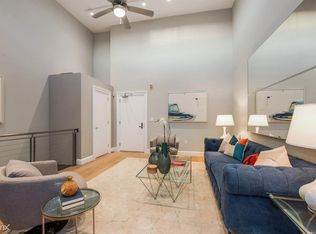
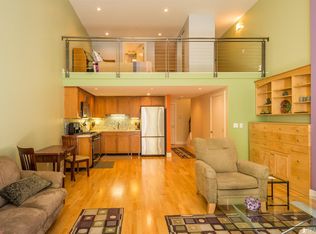
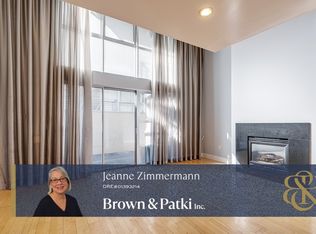
    Meticulously maintained SOMA condo, where thoughtful design meets urban convenience. The main level showcases an open-concept living space, with soaring ceilings and ample natural light. The living area, centered around a cozy gas fireplace, flows seamlessly into the dining space and kitchen. Quality finishes throughout, including hardwood and tile flooring throughout. The kitchen boasts stainless steel appliances, including a gas range, refrigerator, dishwasher, and microwave. Fresh, modern paint colors create the perfect backdrop for any style. The building offers a shared roof deck, and a private patio provides a pleasant outdoor space for relaxing or socializing. Enjoy in-unit laundry, elevator access, and the luxury of secure garage parking! An additional storage unit also comes with the unit. Ideal for a live/work setup. When it's time to unwind, retreat to your loft-style bedroom sanctuary, complete with a luxurious en-suite bathroom. Situated in the heart of SOMA, just steps away from San Francisco's hottest restaurants, shops, and entertainment venues. Sports fans and concert-goers will love the proximity to major stadiums and entertainment venues. Easy access to major transportation hubs and freeways makes commuting a breeze.

    Zillow last checked:

    Listing updated:

    Listed by:

    Anthony Jamison Knott DRE #01250079 415-738-7000,

    Compass 415-738-7000

    Bought with:

    Christina C. Ng, DRE #00929017

    Compass

    Source: SFAR,MLS#: 424050601MLS LogoOriginating MLS: San Francisco Association of REALTORS

    Facts & features

    Interior

    Bedrooms & bathrooms
    • Bedrooms: 1
    • Bathrooms: 2
    • Full bathrooms: 1
    • 1/2 bathrooms: 1
    Primary bedroom
    • Area: 0
    • Dimensions: 0 x 0
    Bedroom 1
    • Area: 0
    • Dimensions: 0 x 0
    Bedroom 2
    • Area: 0
    • Dimensions: 0 x 0
    Bedroom 3
    • Area: 0
    • Dimensions: 0 x 0
    Bedroom 4
    • Area: 0
    • Dimensions: 0 x 0
    Primary bathroom
    • Features: Tile, Tub w/Shower Over
    Dining room
    • Features: Dining/Living Combo
    • Level: Main
    • Area: 0
    • Dimensions: 0 x 0
    Family room
    • Area: 0
    • Dimensions: 0 x 0
    Kitchen
    • Features: Breakfast Area
    • Level: Main
    • Area: 0
    • Dimensions: 0 x 0
    Living room
    • Features: Cathedral/Vaulted, Great Room
    • Level: Main
    • Area: 0
    • Dimensions: 0 x 0
    Heating
    • Central
    Cooling
    • Ceiling Fan(s)
    Appliances
    • Included: Dishwasher, Disposal, Free-Standing Gas Oven, Free-Standing Gas Range, Free-Standing Refrigerator, Gas Cooktop, Dryer, Washer
    • Laundry: Laundry Closet
    Features
    • Flooring: Simulated Wood, Tile
    • Windows: Double Pane Windows
    • Number of fireplaces: 1
    • Fireplace features: Gas Starter, Living Room
    • Common walls with other units/homes: End Unit
    Interior area
    • Total structure area: 667
    • Total interior livable area: 667 sqft

    Property

    Parking
    • Total spaces: 1
    • Parking features: Driveway, Shared Driveway, Assigned, Attached, Covered, Garage Door Opener, Garage Faces Front, Inside Entrance, Side By Side
    • Attached garage spaces: 1
    • Has uncovered spaces: Yes
    Features
    • Levels: Multi/Split,Two
    • Stories: 2
    • Entry location: Unit Above
    • Patio & porch: Enclosed Patio, Uncovered Patio
    • Fencing: Fenced,Wood
    Lot
    • Size: 6,664 Square Feet
    • Topography: Level
    Details
    • Parcel number: 3731187
    • Special conditions: Successor Trustee Sale

    Construction

    Type & style
    • Home type: Condo
    • Property subtype: Condominium
    • Attached to another structure: Yes
    Condition
    • Original
    • Year built: 2003

    Community & HOA

    HOA
    • Has HOA: Yes
    • HOA fee: $556 monthly
    • HOA name: 68 Harriet HOA68 Harriet HOA68 Harriet HOA
    Location
    • Region: San Francisco
    • Elevation: 0

    Financial & listing details

    • Price per square foot: $793/sqft
    • Tax assessed value: $529,000
    • Annual tax amount: $7,287
    • Price range: $529K - $529K
    • Date on market: 7/22/2024
    • Cumulative days on market: 127 days
    • Total actual rent: 0
    • Road surface type: Paved Sidewalk, Asphalt

    Price history

    DateEventPrice
    9/6/2024Sold$529,000$793/sqft
    Source: SFAR #424050601 Report a problem
    8/3/2024Contingent$529,000$793/sqft
    Source: SFAR #424050601 Report a problem
    7/22/2024Listed for sale$529,000+30%$793/sqft
    Source: SFAR #424050601 Report a problem
    7/24/2009Sold$407,000+26.8%$610/sqft
    Source: Public Record Report a problem
    1/29/2009Sold$321,010-39.3%$481/sqft
    Source: Public Record Report a problem
    7/1/2008Listing removed$529,000$793/sqft
    Source: Homes & Land Report a problem
    6/11/2008Price change$529,000-8%$793/sqft
    Source: Homes & Land Report a problem
    5/26/2008Price change$575,000+8.7%$862/sqft
    Source: Homes & Land Report a problem
    5/24/2008Listed for sale$529,000+23.3%$793/sqft
    Source: Homes & Land Report a problem
    4/16/2004Sold$429,000$643/sqft
    Source: Public Record Report a problem

    Public tax history

    YearProperty taxesTax assessment
    2025$7,287 +3.5%$529,000 +2.7%
    2024$7,039 +1.8%$515,049 +2%
    2023$6,915 +2.2%$504,951 +2%
    2022$6,768 +2%$495,051 +2%
    2021$6,636 -0.6%$485,345 +1%
    2020$6,675 +3.5%$480,370 +2%
    2019$6,451 +6.3%$470,952 +2%
    2018$6,068 +6.5%$461,718 +2%
    2017$5,698 +2%$452,666 +2%
    2016$5,585 +1.3%$443,792 +1.5%
    2015$5,515 +2.7%$437,127 +2%
    2014$5,371 $428,565 +0.5%
    2013-- $426,629 +2%
    2012-- $418,265 +2%
    2011-- $410,064 -11.5%
    2010-- $463,258 -2.2%
    2009-- $473,646 -32%
    2008-- $696,540 +2%
    2007-- $682,884 +2%
    2006-- $669,495 +2%
    2005-- $656,370
    Find assessor info on the county website

    Neighborhood: South of Market

    Nearby schools

    GreatSchools rating
    Get a cash offer in 3 minutes
    Find out how much your home could sell for in as little as 3 minutes with a no-obligation cash offer.
    Estimated market value
    $543,200
    Get a cash offer in 3 minutes
    Find out how much your home could sell for in as little as 3 minutes with a no-obligation cash offer.
    Estimated market value
    $543,200