Skip main navigation
Off market
  • Price Unknown

    68 Hartford St, Newton Highlands, MA 02461

    3beds
    1,810sqft
    Single Family Residence
    Built in 1910
    7,414 Square Feet Lot
    $-- Zestimate®
    $--/sqft
    $-- Estimated rent

    Home value

    Not available

    Estimated sales range

    Not available

    Not available

    Zestimate® history
    Loading
    Loading...

    Owner options

    List your home for rent

    Find your next renter with Zillow Rental Manager. Plus, with online applications, you can quickly screen prospective tenants – for free.

    Learn more
    Refinance and save

    Refinancing to a lower rate could help reduce your monthly payments and save thousands over the life of the loan.

    See today's rates

    Explore your selling options

    Work with a Zillow partner agent

    Leverage their expertise and Zillow's premium Showcase listings to get your home seen by more buyers.

    Get started

    List with your own agent

    Get your home in front of millions of buyers by listing it on Zillow.

    Learn how to do it

    Sell it yourself

    Take full control of how buyers see your home on Zillow by listing For Sale by Owner (FSBO).

    List your home

    What's special

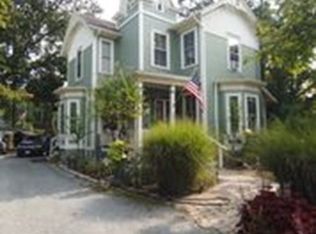
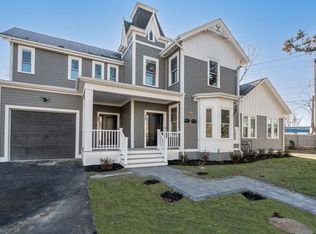
    This unique property includes an additional adjacent side lot of .12 Acres/5020sqft. that abuts Rt. 9 West. Noteworthy Victorian located in the heart of Newton Highlands! Spacious first floor with large Dining Room, Living Room, Family Room and Sun Porch. Hardwood Floors throughout. Spiral staircase with three bedrooms and 1 full bath on second floor. Back staircase off Kitchen. House is in need of TLC - bring your design ideas and finishes to this home. Fabulous location - minutes from shops, restaurants, playground, the Green Line and Crystal Lake. Direct access to Route 9 and close to all major routes. Potential to expand with MR1 Zoning. Floor Plans & Virtual Tour attached!

    This property is off market, which means it's not currently listed for sale or rent on Zillow. This may be different from what's available on other websites or public sources.
    Zillow last checked:

    Listing updated:

    Listed by:

    Dave DiGregorio 617-909-7888,

    Coldwell Banker Realty - Waltham 781-893-0808,

    Michele LeBrun 617-852-0670

    Bought with:

    The Shahani Group

    Compass

    Source: MLS PIN,MLS#: 72766194

    Facts & features

    Interior

    Bedrooms & bathrooms
    • Bedrooms: 3
    • Bathrooms: 2
    • Full bathrooms: 2
    Primary bedroom
    • Features: Closet, Flooring - Hardwood
    • Level: Second
    Bedroom 2
    • Features: Closet, Flooring - Hardwood
    • Level: Second
    Bedroom 3
    • Features: Closet, Flooring - Hardwood
    • Level: Second
    Primary bathroom
    • Features: No
    Bathroom 1
    • Features: Bathroom - Full
    • Level: First
    Bathroom 2
    • Features: Bathroom - Full
    • Level: Second
    Dining room
    • Features: Flooring - Hardwood
    • Level: First
    Family room
    • Features: Flooring - Hardwood
    • Level: First
    Kitchen
    • Features: Flooring - Vinyl
    • Level: First
    Living room
    • Features: Flooring - Hardwood
    • Level: First
    Heating
    • Baseboard, Oil
    Cooling
    • None
    Appliances
    • Included: Water Heater, Range
    • Laundry: Second Floor
    Features
    • Sun Room
    • Flooring: Wood, Vinyl
    • Basement: Full
    • Has fireplace: No
    Interior area
    • Total structure area: 1,810
    • Total interior livable area: 1,810 sqft

    Property

    Parking
    • Total spaces: 5
    • Parking features: Off Street, Paved
    • Uncovered spaces: 5
    Accessibility
    • Accessibility features: No
    Features
    • Patio & porch: Porch
    • Exterior features: Porch
    Lot
    • Size: 7,414 sqft
    • Features: Corner Lot
    Details
    • Foundation area: 0
    • Parcel number: S:52 B:040 L:0002,695063
    • Zoning: MR1

    Construction

    Type & style
    • Home type: SingleFamily
    • Architectural style: Victorian
    • Property subtype: Single Family Residence
    Materials
    • Frame
    • Foundation: Stone
    • Roof: Shingle
    Condition
    • Year built: 1910

    Utilities & green energy

    • Electric: Circuit Breakers
    • Sewer: Public Sewer
    • Water: Public

    Community & neighborhood

    Community
    • Community features: Public Transportation, Shopping, Park, Medical Facility, Highway Access, Public School
    Location
    • Region: Newton Highlands

    Price history

    DateEventPrice
    5/15/2024Listing removed$1,699,900$939/sqft
    Source: MLS PIN #73231603 Report a problem
    5/1/2024Listed for sale$1,699,900-5.6%$939/sqft
    Source: MLS PIN #73231603 Report a problem
    4/10/2024Listing removed$1,799,900$994/sqft
    Source: MLS PIN #73197922 Report a problem
    2/28/2024Price change$1,799,900-2.7%$994/sqft
    Source: MLS PIN #73197922 Report a problem
    2/15/2024Price change$1,849,900-2.6%$1,022/sqft
    Source: MLS PIN #73197922 Report a problem
    2/3/2024Price change$1,899,9000%$1,050/sqft
    Source: MLS PIN #73197922 Report a problem
    1/31/2024Listed for sale$1,900,000+108.8%$1,050/sqft
    Source: MLS PIN #73197922 Report a problem
    10/28/2021Sold$910,000$503/sqft
    Source: MLS PIN #72766194 Report a problem

    Public tax history

    Tax history is unavailable.

    Neighborhood: Newton Highlands

    Nearby schools

    GreatSchools rating
    Schools provided by the listing agent
    • Elementary: Zervas
    • Middle: Oak Hill
    • High: South

    Source: MLS PIN. This data may not be complete. We recommend contacting the local school district to confirm school assignments for this home.