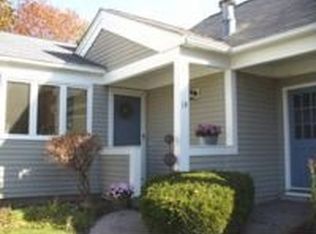
Delightful 2 Bedroom 2 Bath Ranch-Style Condo at Ledgewood Hills! There's a cozy fireplace to take the chill off in the Winter months, and a spacious deck for Summertime gatherings. Upgrades include new HVAC systems, replacement vinyl windows, custom fireplace mantel and new washer+dryer. This home offers maximum privacy and tranquility in a wooded setting bordered by lush landscaping and stone walls. 68 Heather Court is so nice to come home to, whatever the season. Enjoy carefree condo living with a "Cottage" feel....This is a well established, pet friendly community with the best amenities, including 2 pools, tennis courts, walking trails, and a clubhouse. The pools are open, the pond fountains are Spectacular, and Summer is in full swing at Ledgewood Hills!
Pending
Listed by: BHGRE Masiello Nashua • Sharon Dillon
$385,000
68 Heather Court, Nashua, NH 03062
2beds
1,172sqft
Condominium
Built in 1986
-- sqft lot
$381,000 Zestimate®
$328/sqft
$-- HOA
What's special
Cozy fireplaceNew hvac systemsCustom fireplace mantelReplacement vinyl windows
- 57 days
- 21
- 0
Zillow last checked:
Listing updated:
Listed by:
Sharon Dillon,
BHGRE Masiello Nashua 603-889-7600
Source: PrimeMLS,MLS#: 5100081
Facts & features
Interior
Bedrooms & bathrooms
- Bedrooms: 2
- Bathrooms: 2
- Full bathrooms: 2
Heating
- Natural Gas, Hot Air
Cooling
- Central Air
Appliances
- Included: Dishwasher, Disposal, Dryer, Microwave, Electric Range, Refrigerator, Washer, Gas Water Heater, Water Heater
- Laundry: Laundry Hook-ups
Features
- Dining Area, Hearth
- Flooring: Carpet, Combination, Vinyl
- Windows: Blinds
- Has basement: No
- Attic: Pull Down Stairs
- Has fireplace: Yes
- Fireplace features: Wood Burning
Interior area
- Total structure area: 1,172
- Total interior livable area: 1,172 sqft
- Finished area above ground: 1,172
- Finished area below ground: 0
Property
Parking
- Total spaces: 1
- Parking features: Paved, Auto Open, Storage Above, Assigned, Garage, Parking Spaces 1, Detached
- Garage spaces: 1
Features
- Levels: One
- Stories: 1
- Exterior features: Deck
Lot
- Features: Condo Development, Corner Lot, Landscaped, Wooded
Details
- Parcel number: NASHMEL02111U6668
- Zoning description: R9
Construction
Type & style
- Home type: Condo
- Architectural style: Ranch
- Property subtype: Condominium
Materials
- Wood Frame, Clapboard Exterior
- Foundation: Poured Concrete
- Roof: Asphalt Shingle
Condition
- New construction: No
- Year built: 1986
Utilities & green energy
- Electric: Circuit Breakers
- Sewer: Public Sewer
- Utilities for property: Cable at Site
Community & HOA
Community
- Security: HW/Batt Smoke Detector
- Subdivision: Ledgewood Hills
HOA
- Amenities included: Master Insurance, Playground, Landscaping, Common Acreage, Snow Removal, Tennis Court(s), Trash Removal
- Services included: Maintenance Grounds, Other, Plowing, Recreation, Sewer, Trash, Water
- Additional fee info: Fee: $636
Location
- Region: Nashua
Financial & listing details
- Price per square foot: $328/sqft
- Tax assessed value: $325,000
- Annual tax amount: $5,470
- Date on market: 7/15/2026
- Listing terms: Cash,Conventional,VA Loan
- Road surface type: Paved
Estimated market value
$381,000
$362,000 - $400,000
$2,639/mo
Price history
| Date | Event | Price |
|---|---|---|
| 7/29/2026 | Pending sale | $385,000$328/sqft |
Source: | ||
| 7/15/2026 | Listed for sale | $385,000+148.2%$328/sqft |
Source: | ||
| 8/2/2012 | Sold | $155,100$132/sqft |
Source: Public Record Report a problem | ||
Public tax history
| Year | Property taxes | Tax assessment |
|---|---|---|
| 2024 | $5,168 -2.5% | $325,000 +11.8% |
| 2023 | $5,299 +0.9% | $290,700 |
| 2022 | $5,253 +6.8% | $290,700 +37.3% |
| 2021 | $4,918 +2.7% | $211,800 |
| 2020 | $4,789 +3.9% | $211,800 |
| 2019 | $4,609 +2.6% | $211,800 |
| 2018 | $4,492 +7.9% | $211,800 +31.2% |
| 2017 | $4,163 +2.9% | $161,400 |
| 2016 | $4,046 +2.2% | $161,400 |
| 2015 | $3,959 +2% | $161,400 |
| 2014 | $3,882 | $161,400 |
| 2009 | -- | -- |
| 2005 | -- | -- |
| 2004 | -- | -- |
| 2003 | -- | -- |
| 2002 | -- | -- |
| 2001 | -- | $123,800 |
Find assessor info on the county website
Monthly payment
Est. payment
Payment breakdown
Explore the cost of this home by adjusting the details. Changes won't be saved.Climate risks
Neighborhood: 03062
Nearby schools
Schools provided by the listing agent
- District: Nashua School District
Source: PrimeMLS. This data may not be complete. We recommend contacting the local school district to confirm school assignments for this home.