Skip main navigation
Off market
  • $1,352,700

    68 Heron Cove Ln, White Stone, VA 22578

    4beds
    3,168sqft
    Single Family Residence
    Built in 1971
    1.96 Acres Lot
    $1,352,700 Zestimate®
    $427/sqft
    $3,486 Estimated rent

    Home value

    $1,352,700

    $1.15M - $1.62M

    $3,486/mo

    Zestimate® history
    Loading
    Loading...

    Owner options

    List your home for rent

    $3,486/mo

    Rent Zestimate®

    Find your next renter with Zillow Rental Manager. Plus, with online applications, you can quickly screen prospective tenants – for free.

    Learn more

    $3,486/mo

    Rent Zestimate®

    Refinance and save

    $6,271/mo

    Est. payment

    Refinancing to a lower rate could help reduce your monthly payments and save thousands over the life of the loan.

    See today's rates

    $6,271/mo

    Est. payment

    Explore your selling options

    Work with a Zillow partner agent

    Leverage their expertise and Zillow's premium Showcase listings to get your home seen by more buyers.

    Get started

    List with your own agent

    Get your home in front of millions of buyers by listing it on Zillow.

    Learn how to do it

    Sell it yourself

    Take full control of how buyers see your home on Zillow by listing For Sale by Owner (FSBO).

    List your home

    What's special


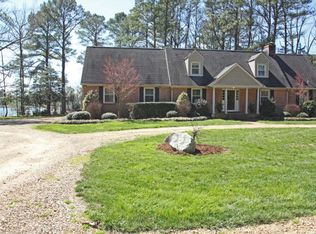
    Coastal charm throughout! Lovely Waterfront! Beautiful brick home w/ circular driveway, mature landscaping & great location to town! 4'MLW at Private Pier w/ electricity & water, floating dock & fish cleaning table..minutes to the open Bay waters! Many upgrades! Living Room w/ wood burning fireplace. Open Dining Area w/ builtin bench seating. New Kitchen w/ stainless steel appliances, center island, tile backsplash & floors & maple cabinets! New (2003) Windows & Roof (50Yr Architectural Shingle). New (2012) 1st Floor Master Suite w/ walk-in closet, gorgeous bath, laundry room & office area! LARGE Sunroom with painted hardwood floors, deck access, access from the Living Room, Kitchen & Master Bedroom plus EZ Breeze window system..an all season room! Upstairs w/ LARGE 2 Guest Rooms having LARGE walk-in closets plus a storage area. Deck w/ hot tub & attached 2-car garage. Built 2011-Detached HUGE 2-car garage plus Apartment above having large open Living Room, Dining Area & kitchen, Bedroom w/ bath attached. Hardwood Floors throughout! Custom Outdoor Shower. Interior plantation shutters throughout. Reverse Osmosis system. You will love this waterfront home & it's fabulous location!

    This property is not currently displayed as for sale or rent on Zillow. This may be different from what's on other websites or public sources.
    Zillow last checked:

    Listing updated:

    Listed by:

    David Edward Dew 804-436-3106,

    IsaBell K. Horsley Real Estate,

    Katie Horsley Dew 804-436-6256,

    IsaBell K. Horsley Real Estate

    Bought with:

    Non-Member Non-Member

    Non MLS Member

    Source: Chesapeake Bay & Rivers AOR,MLS#: 1608488Originating MLS: Chesapeake Bay Area MLS

    Facts & features

    Interior

    Bedrooms & bathrooms
    • Bedrooms: 4
    • Bathrooms: 4
    • Full bathrooms: 3
    • 1/2 bathrooms: 1
    Primary bedroom
    • Description: Walk-in Closet, Waterfront Views, Master Bath
    • Level: First
    • Dimensions: 16.0 x 16.0
    Bedroom 2
    • Description: HUGE Walkin Closet, Waterfront, Hardwood Fls
    • Level: Second
    • Dimensions: 18.0 x 12.0
    Bedroom 3
    • Description: HUGE Walkin Closet, Waterfront, Hardwood Fls
    • Level: Second
    • Dimensions: 18.0 x 14.0
    Additional room
    • Description: Garage Apartment-LR,DR,Kitchen
    • Level: Second
    • Dimensions: 26.0 x 17.0
    Additional room
    • Description: Garage Apartment-Bedroom
    • Level: Second
    • Dimensions: 12.0 x 12.0
    Dining room
    • Description: Open to Kitchen, Builtin Bench Seating
    • Level: First
    • Dimensions: 14.0 x 12.0
    Florida room
    • Description: Hardwood Fls, EZ Breeze system
    • Level: First
    • Dimensions: 30.0 x 16.0
    Foyer
    • Description: Open & Bright
    • Level: First
    • Dimensions: 15.0 x 7.0
    Kitchen
    • Description: New! SS Appliances, Tile Fls, Center Island
    • Level: First
    • Dimensions: 21.0 x 12.0
    Living room
    • Description: Wood Burning Fireplace, Hardwood Floors
    • Level: First
    • Dimensions: 24.0 x 14.0
    Heating
    • Electric, Heat Pump, Zoned
    Cooling
    • Central Air, Heat Pump, Zoned
    Appliances
    • Included: Dryer, Dishwasher, Electric Water Heater, Gas Cooking, Disposal, Microwave, Refrigerator, Stove, Water Purifier, Washer
    • Laundry: Washer Hookup, Dryer Hookup
    Features
    • Separate/Formal Dining Room, Eat-in Kitchen, French Door(s)/Atrium Door(s), Hot Tub/Spa, Bath in Primary Bedroom, Main Level Primary, Pantry, Solid Surface Counters, Walk-In Closet(s), Window Treatments
    • Flooring: Carpet, Tile, Vinyl, Wood
    • Doors: French Doors, Insulated Doors
    • Windows: Thermal Windows, Window Treatments
    • Has basement: No
    • Attic: Access Only
    • Number of fireplaces: 1
    • Fireplace features: Masonry, Wood Burning
    Interior area
    • Total interior livable area: 3,168 sqft

    Property

    Parking
    • Total spaces: 4
    • Parking features: Attached, Detached, Finished Garage, Garage, Oversized, Workshop in Garage
    • Attached garage spaces: 4
    Features
    • Patio & porch: Screened, Deck
    • Exterior features: Deck, Dock, Hot Tub/Spa, Lighting, Storage, Shed
    • Pool features: None
    • Has spa: Yes
    • Spa features: Hot Tub
    • Fencing: None
    • Has view: Yes
    • View description: Water
    • Has water view: Yes
    • Water view: Water
    • Waterfront features: Creek, Dock Access, Mooring, Bulkhead, Waterfront
    • Body of water: TABBS CREEK
    • Frontage length: 277.4200,277.4200
    Lot
    • Size: 1.96 Acres
    • Dimensions: 1.96 Acres
    • Features: Landscaped, Level, Waterfront
    Details
    • Additional structures: Garage(s), Shed(s), Garage Apartment, Guest House
    • Parcel number: 35 93E
    • Zoning description: R1

    Construction

    Type & style
    • Home type: SingleFamily
    • Architectural style: Two Story
    • Property subtype: Single Family Residence
    Materials
    • Brick, Drywall, Frame, Vinyl Siding, Wood Siding
    • Roof: Composition
    Condition
    • Resale
    • New construction: No
    • Year built: 1971

    Utilities & green energy

    • Sewer: Septic Tank
    • Water: Well

    Community & HOA

    Community
    • Features: Bulkhead
    • Security: Security System
    • Subdivision: None
    Location
    • Region: White Stone

    Financial & listing details

    • Price per square foot: $427/sqft
    • Tax assessed value: $454,460
    • Annual tax amount: $2,823
    • Date on market: 5/23/2025
    • Ownership: Individuals
    • Ownership type: Sole Proprietor

    Price history

    DateEventPrice
    9/30/2016Sold$577,000$182/sqft
    Source: Chesapeake Bay & Rivers AOR #1608488 Report a problem

    Public tax history

    Tax history is unavailable.

    Neighborhood: 22578

    Nearby schools

    GreatSchools rating
    Schools provided by the listing agent
    • Elementary: Lancaster
    • Middle: Lancaster
    • High: Lancaster

    Source: Chesapeake Bay & Rivers AOR. This data may not be complete. We recommend contacting the local school district to confirm school assignments for this home.

    Get pre-qualified for a loan
    At Zillow Home Loans, we can pre-qualify you in as little as 5 minutes with no impact to your credit score.

    An equal housing lender. NMLS #10287.