Skip main navigation
Sold for $685,000
  • $685,000

    68 High Street, New Hartford, CT 06057

    5beds
    3,488sqft
    Single Family Residence
    Built in 2000
    1.14 Acres Lot
    $713,500 Zestimate®
    $196/sqft
    $4,544 Estimated rent

    Home value

    $713,500

    Estimated sales range

    Not available

    $4,544/mo

    Zestimate® history
    Loading
    Loading...

    Owner options

    List your home for rent

    $4,544/mo

    Rent Zestimate®

    Find your next renter with Zillow Rental Manager. Plus, with online applications, you can quickly screen prospective tenants – for free.

    Learn more

    $4,544/mo

    Rent Zestimate®

    Refinance and save

    $4,675/mo

    Est. payment

    Refinancing to a lower rate could help reduce your monthly payments and save thousands over the life of the loan.

    See today's rates

    $4,675/mo

    Est. payment

    Explore your selling options

    Work with a Zillow partner agent

    Leverage their expertise and Zillow's premium Showcase listings to get your home seen by more buyers.

    Get started

    List with your own agent

    Get your home in front of millions of buyers by listing it on Zillow.

    Learn how to do it

    Sell it yourself

    Take full control of how buyers see your home on Zillow by listing For Sale by Owner (FSBO).

    List your home

    What's special

    Raised-hearth fireplacePrimary suiteSoaking tubCozy eat-in areaHot tubStunning panoramic viewsSerene views
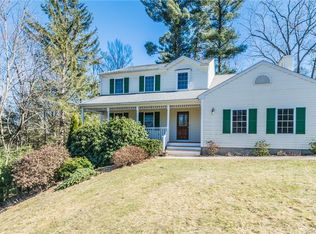
    This is the one you have been waiting for! Perched atop a gentle hill, this exquisite move-in ready home offers stunning panoramic views and is just a short walk to the heart of New Hartford. A rare find in this area, this five bedroom, three and a half bath Colonial is connected to public water and public sewer. Step through the front door and be impressed by an inviting open floor plan. To the right, a formal dining room sets the stage for memorable gatherings, flowing seamlessly into a spacious family room featuring a raised-hearth fireplace and access to a generous Trex deck-perfect for entertaining or relaxing with a view. To the left, the large kitchen impresses with crisp white cabinetry, brand-new granite countertops, a Dacor gas stove, a center island with a butcher block top, and a cozy eat-in area overlooking breathtaking scenery. The first floor boasts nine-foot ceilings, rich hardwood flooring, intricate trim work, and expansive windows-many adorned with custom wood-slat blinds-that bathe the space in natural light. Tucked away off a small office area, the primary suite is a peaceful retreat with hardwood floors, a walk-in closet, a soaking tub, separate shower, and a spacious vanity. Also on the main level: a convenient half bath, laundry area, and direct access to an oversized three-car garage with brand-new doors and openers. Upstairs, you will find three generously sized bedrooms, each with ceiling fans, ample natural light, and serene views, along with a full bathroom. The walk-out lower level is a standout feature-ideal for in-law, guest, or au pair accommodations. It includes a large family or entertainment room, a fifth bedroom, and a full bathroom. Recently installed mini splits ensure year-round comfort. Step outside to a beautifully landscaped patio with a sitting area and hot tub, all overlooking a lush, irrigated lawn. The circular driveway adds elegance and convenience, guiding you to the welcoming front entrance or the spacious garage with R-16 insulated doors. The gutters all have a Leaf Filter system installed. This property is versatile and truly multi-generational-offering the flexibility for one-floor living, full-home enjoyment, or separate spaces for extended family or guests. This location is ideal, providing quick access to Ski Sundown, the Farmington River, or the CT Rails to Trails. Whether you are entertaining, working from home, or simply soaking in nature's beauty, this home has it all. Reciprocal easements with neighbor for driveway and utilties along with driveway sharing agreement in attachments.

    Zillow last checked:

    Listing updated:

    Listed by:

    Ann Marie Rossley 860-205-0786,

    Berkshire Hathaway NE Prop. 860-677-4949

    Bought with:

    Kristen Duchene, REB.0793536

    Litchfield County Real Estate

    Source: Smart MLS,MLS#: 24104871MLS Logo

    Facts & features

    Interior

    Bedrooms & bathrooms
    • Bedrooms: 5
    • Bathrooms: 4
    • Full bathrooms: 3
    • 1/2 bathrooms: 1
    Primary bedroom
    • Features: High Ceilings, Ceiling Fan(s), Stall Shower, Whirlpool Tub, Hardwood Floor
    • Level: Main
    • Area: 200.43 Square Feet
    • Dimensions: 13.1 x 15.3
    Bedroom
    • Features: Ceiling Fan(s), Wall/Wall Carpet
    • Level: Upper
    • Area: 166.8 Square Feet
    • Dimensions: 12 x 13.9
    Bedroom
    • Features: Ceiling Fan(s), Wall/Wall Carpet
    • Level: Upper
    • Area: 162 Square Feet
    • Dimensions: 12 x 13.5
    Bedroom
    • Features: Ceiling Fan(s), Wall/Wall Carpet
    • Level: Upper
    • Area: 158.51 Square Feet
    • Dimensions: 12.1 x 13.1
    Bedroom
    • Features: Ceiling Fan(s), Engineered Wood Floor
    • Level: Lower
    • Area: 292.05 Square Feet
    • Dimensions: 16.5 x 17.7
    Dining room
    • Features: High Ceilings, Hardwood Floor
    • Level: Main
    • Area: 192.4 Square Feet
    • Dimensions: 13 x 14.8
    Kitchen
    • Features: High Ceilings, Granite Counters, Eating Space, Kitchen Island, Hardwood Floor
    • Level: Main
    • Area: 307.8 Square Feet
    • Dimensions: 16.2 x 19
    Living room
    • Features: High Ceilings, Ceiling Fan(s), Fireplace, Hardwood Floor
    • Level: Main
    • Area: 292.05 Square Feet
    • Dimensions: 16.5 x 17.7
    Office
    • Features: High Ceilings, Hardwood Floor
    • Level: Main
    • Area: 49.4 Square Feet
    • Dimensions: 6.5 x 7.6
    Heating
    • Hydro Air, Oil
    Cooling
    • Central Air, Zoned
    Appliances
    • Included: Gas Cooktop, Gas Range, Range Hood, Refrigerator, Dishwasher, Disposal, Water Heater
    • Laundry: Main Level
    Features
    • Wired for Data, Open Floorplan, Smart Thermostat
    • Windows: Thermopane Windows
    • Basement: Full,Heated,Cooled,Partially Finished,Liveable Space
    • Attic: Access Via Hatch
    • Number of fireplaces: 1
    Interior area
    • Total structure area: 3,488
    • Total interior livable area: 3,488 sqft
    • Finished area above ground: 2,413
    • Finished area below ground: 1,075

    Property

    Parking
    • Total spaces: 3
    • Parking features: Attached, Garage Door Opener
    • Attached garage spaces: 3
    Features
    • Patio & porch: Deck, Patio
    Lot
    • Size: 1.14 Acres
    • Features: Sloped, Landscaped
    Details
    • Parcel number: 2226972
    • Zoning: R15

    Construction

    Type & style
    • Home type: SingleFamily
    • Architectural style: Colonial
    • Property subtype: Single Family Residence
    Materials
    • Vinyl Siding
    • Foundation: Concrete Perimeter
    • Roof: Asphalt
    Condition
    • New construction: No
    • Year built: 2000

    Utilities & green energy

    • Sewer: Public Sewer
    • Water: Public
    • Utilities for property: Underground Utilities
    Green energy
    • Energy efficient items: Thermostat, Ridge Vents, Windows

    Community & neighborhood

    Location
    • Region: New Hartford

    Price history

    DateEventPrice
    8/26/2025Sold$685,000$196/sqft
    Source: Smart MLS #24104871 Report a problem
    8/12/2025Pending sale$685,000$196/sqft
    Source: Smart MLS #24104871 Report a problem
    7/22/2025Contingent$685,000$196/sqft
    Source: Berkshire Hathaway HomeServices New England Properties #24104871 Report a problem
    6/27/2025Listed for sale$685,000+30.5%$196/sqft
    Source: Smart MLS #24104871 Report a problem
    3/22/2021Sold$525,000-1.9%$151/sqft
    Source: Smart MLS #170331207 Report a problem
    1/23/2021Pending sale$535,000$153/sqft
    Source: William Pitt Sotheby's International Realty #170331207 Report a problem
    1/22/2021Contingent$535,000$153/sqft
    Source: Smart MLS #170331207 Report a problem
    12/5/2020Listed for sale$535,000$153/sqft
    Source: William Pitt Sotheby's International Realty #170331207 Report a problem
    11/4/2020Pending sale$535,000$153/sqft
    Source: William Pitt Sotheby's International Realty #170331207 Report a problem
    9/29/2020Price change$535,000-2.7%$153/sqft
    Source: William Pitt Sotheby's International Realty #170331207 Report a problem
    9/7/2020Listed for sale$550,000+22.4%$158/sqft
    Source: William Pitt Sotheby's International Realty #170331207 Report a problem
    9/13/2018Listing removed$449,500$129/sqft
    Source: SellersListingService.com #170086431 Report a problem
    5/21/2018Listed for sale$449,500-6.4%$129/sqft
    Source: SellersListingService.com #170086431 Report a problem
    10/4/2004Sold$480,000+113.3%$138/sqft
    Source: Public Record Report a problem
    4/5/1999Sold$225,000$65/sqft
    Source: Public Record Report a problem

    Public tax history

    YearProperty taxesTax assessment
    2025$9,371 +3.3%$329,140 -0.8%
    2024$9,068 +4.6%$331,660 +26.3%
    2023$8,668 +2.2%$262,500
    2022$8,481 +0.4%$262,500 +1.4%
    2021$8,449 +0.9%$258,930
    2020$8,371 +1.2%$258,930
    2019$8,273 -1.1%$258,930 +0.1%
    2018$8,364 +3.5%$258,790
    2017$8,079 +0.3%$258,790
    2016$8,054 +5.3%$258,790
    2015$7,645 $258,790

    Find assessor info on the county website

    Neighborhood: 06057

    Nearby schools

    GreatSchools rating
    Schools provided by the listing agent
    • Elementary: New Hartford

    Source: Smart MLS. This data may not be complete. We recommend contacting the local school district to confirm school assignments for this home.

    Get pre-qualified for a loan
    At Zillow Home Loans, we can pre-qualify you in as little as 5 minutes with no impact to your credit score.

    An equal housing lender. NMLS #10287.

    Sell for more on Zillow
    Get a Zillow Showcase℠ listing at no additional cost and you could sell for .
    $713,500
    2% more
    +$14,270
    With Zillow Showcase(estimated)
    $727,770