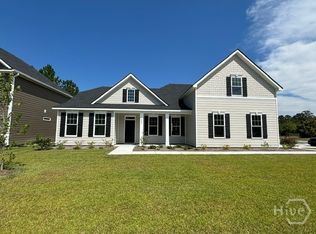
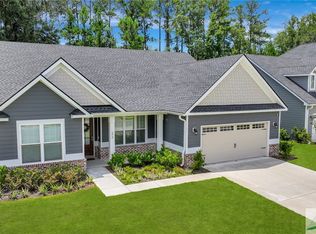
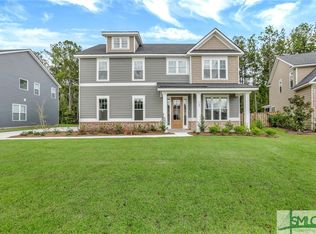
Our Wilmington Plan has over 3,200 sqft of living area and includes 5 Bedrooms and 3.5 bathrooms.. Off of the entrance is a flex room, and across from the flex room are the stairs that lead to all the secondary bedrooms. The kitchen has an expansive walk-in pantry, island, and beautiful covered porch. Away from the kitchen and off of the great room, is the powder room and laundry room. Beyond the great room is the owners suite, which includes a double vanity, water closet, bath, shower, and spacious walk-in closet. Upstairs is an upstairs loft and the remaining 4 bedrooms with two full bathrooms.
This property is not currently displayed as for sale or rent on Zillow. This may be different from what's on other websites or public sources.