TWO DETACHED TWO-CAR GARAGES! Gorgeous reimagined ranch featuring three ensuite bedrooms, expansive open living spaces, and seamless indoor-outdoor entertaining.Thoughtfully refreshed from the inside out, this home blends timeless comfort with a fresh, modern perspective. Step inside to an expansive living, dining, and kitchen space designed for the way people actually live today.Whether you're hosting friends or enjoying a quiet evening in, the layout makes everyday living feel natural and comfortable.Each of the three bedrooms offers its own private ensuite bath, creating a rare level of comfort and privacy for both homeowner and guests. The spacious primary suite feels like a retreat, offering the perfect place to unwind at the end of the day. Just beyond the living space, an oversized screened-in porch invites you to slow down and enjoy the outdoors without leaving the comfort of home. It overlooks a spacious outdoor entertaining area complete with a fire pit, perfect for cool evenings, weekend gatherings, and nights under the stars. And for those who need space for hobbies, storage, or projects, two detached two-car garages offer ample flexibility and additional parking.
This home has spent decades telling the same story.
Now beautifully updated and ready for its next chapter, it's waiting to write yours!
Sold for $635,000
$635,000
68 Hill Dr, Fincastle, VA 24090
3beds
2,926sqft
Single Family Residence
Built in 1980
1.49 Acres Lot
$639,000 Zestimate®
$217/sqft
$3,152 Estimated rent
Home value
$639,000
$575,000 - $709,000
$3,152/mo
Zestimate® history
Owner options
List your home for rent
$3,152/mo
Rent Zestimate®
Find your next renter with Zillow Rental Manager. Plus, with online applications, you can quickly screen prospective tenants – for free.
$3,152/mo
Rent Zestimate®
Refinance and save
$3,779/mo
Est. payment
Refinancing to a lower rate could help reduce your monthly payments and save thousands over the life of the loan.
$3,779/mo
Est. payment
Explore your selling options
Work with a Zillow partner agent
Leverage their expertise and Zillow's premium Showcase listings to get your home seen by more buyers.
Get startedList with your own agent
Get your home in front of millions of buyers by listing it on Zillow.
Learn how to do itSell it yourself
Take full control of how buyers see your home on Zillow by listing For Sale by Owner (FSBO).
List your homeWhat's special
Expansive open living spacesTwo detached two-car garagesFire pitThree ensuite bedroomsOversized screened-in porchSpacious outdoor entertaining area
Zillow last checked:
Listing updated:
Listed by:
SHANNON BARBER 540-312-3801,
NEST REALTY ROANOKE
Bought with:
STEVEN C CALDWELL, 0225049225
RE/MAX ALL STARS
JENNIFER IKENBERRY, 0225222345
Source: RVAR,MLS#: 925628
Facts & features
Interior
Bedrooms & bathrooms
- Bedrooms: 3
- Bathrooms: 4
- Full bathrooms: 3
- 1/2 bathrooms: 1
Heating
- Gas - Natural
Cooling
- Heat Pump Electric
Appliances
- Included: Dishwasher, Microwave, Electric Range, Range Hood
Features
- Breakfast Area
- Doors: Metal, Screen
- Windows: Tilt-In
- Has basement: Yes
- Number of fireplaces: 2
- Fireplace features: Basement, Gas Log, Great Room
Interior area
- Total structure area: 2,926
- Total interior livable area: 2,926 sqft
- Finished area above ground: 2,274
- Finished area below ground: 652
Property
Parking
- Total spaces: 11
- Parking features: Garage Under, Garage Detached, Garage Door Opener, Off Street
- Has attached garage: Yes
- Covered spaces: 5
- Uncovered spaces: 6
Features
- Patio & porch: Deck, Patio, Front Porch, Rear Porch
- Has view: Yes
- View description: Sunrise, Sunset
Lot
- Size: 1.49 Acres
- Features: Gentle Sloping, Views
Details
- Parcel number: 7392B
Construction
Type & style
- Home type: SingleFamily
- Architectural style: Ranch
- Property subtype: Single Family Residence
Materials
- Brick
Condition
- Completed
- Year built: 1980
Utilities & green energy
- Electric: 0 Phase
- Water: Well
Community & HOA
Community
- Subdivision: N/A
HOA
- Has HOA: No
Location
- Region: Fincastle
Financial & listing details
- Price per square foot: $217/sqft
- Tax assessed value: $363,900
- Annual tax amount: $2,547
- Date on market: 3/19/2026
Price history
| Date | Event | Price |
|---|---|---|
| 6/12/2026 | Sold | $635,000-5.2%$217/sqft |
Source:  RVAR #925628 Report a problem RVAR #925628 Report a problem | ||
| 5/2/2026 | Pending sale | $669,950$229/sqft |
Source: RVAR #925628 Report a problem | ||
| 4/17/2026 | Price change | $669,950-4.3%$229/sqft |
Source: RVAR #925628 Report a problem | ||
| 3/19/2026 | Listed for sale | $699,950+150%$239/sqft |
Source: RVAR #925628 Report a problem | ||
| 4/30/2025 | Sold | $280,000-18.8%$96/sqft |
Source: RVAR #915624 Report a problem | ||
| 4/11/2025 | Pending sale | $345,000$118/sqft |
Source: RVAR #915624 Report a problem | ||
| 4/9/2025 | Price change | $345,000-5.1%$118/sqft |
Source: RVAR #915624 Report a problem | ||
| 3/28/2025 | Listed for sale | $363,500$124/sqft |
Source: RVAR #915624 Report a problem | ||
Public tax history
| Year | Property taxes | Tax assessment |
|---|---|---|
| 2025 | $2,547 | $363,900 |
| 2024 | $2,547 +23.8% | $363,900 +39.7% |
| 2023 | $2,057 | $260,400 |
| 2022 | $2,057 -99.2% | $260,400 |
| 2021 | $260,400 +12558.2% | $260,400 |
| 2020 | $2,057 +11.6% | $260,400 +11.6% |
| 2018 | $1,843 | $233,300 |
| 2017 | $1,843 | $233,300 |
| 2016 | $1,843 | $233,300 +10.4% |
| 2015 | $1,843 +21.1% | $211,300 |
| 2014 | $1,521 | $211,300 |
Find assessor info on the county website
Neighborhood: 24090
Nearby homes
- $381,6003 bd2 ba2k sqft1683 Blacksburg Rd, Fincastle, VA 24090Off Market
- $630,5005 bd5 ba2.6k sqft146 Hill Dr, Fincastle, VA 24090Pending
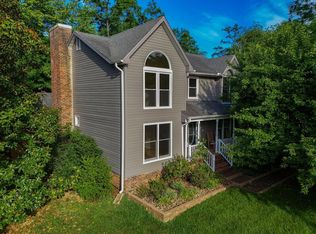
- $481,6003 bd2 ba2.2k sqft33 Hill Dr, Fincastle, VA 24090Off Market
- $59,400-- bd-- ba-- sqft1668 Blacksburg Rd, Fincastle, VA 24090Off Market
- $202,8001 bd1 ba459 sqft127 Rucker Ln, Fincastle, VA 24090Off Market
- $426,8005 bd2 ba2.7k sqft129 Hill Dr, Fincastle, VA 24090Off Market
- $134,800-- bd-- ba-- sqftBlacksburg Rd, Troutville, VA 24175Off Market
- $561,3004 bd3 ba2.2k sqft65 Hill Dr, Fincastle, VA 24090Off Market
Nearby schools
GreatSchools rating
- 8/10Breckinridge Elementary SchoolGrades: PK-5Distance: 1.9 mi
- 10/10Central Academy MiddleGrades: 6-8Distance: 2.5 mi
- 7/10James River High SchoolGrades: 9-12Distance: 10.4 mi
Schools provided by the listing agent
- Elementary: Breckinridge
- Middle: Central Academy
- High: James River
Source: RVAR. This data may not be complete. We recommend contacting the local school district to confirm school assignments for this home.


Get pre-qualified for a loan
At Zillow Home Loans, we can pre-qualify you in as little as 5 minutes with no impact to your credit score.An equal housing lender. NMLS #10287.
Sell for more on Zillow
Get a Zillow Showcase℠ listing at no additional cost and you could sell for .
$639,000
2% more
+$12,780
With Zillow Showcase(estimated)
$651,780
- Virginia
- Botetourt County
- Fincastle
- 24090
- 68 Hill Dr
Nearby cities
Nearby zip codes
Other Fincastle Topics
