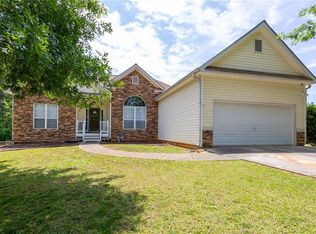
68 Hillcrest Dr Drive, HIRAM, GA presents a compelling residential offering. Constructed in 2001, this property is maintained in great condition, exhibiting an attractive and traditional exterior architectural style. The kitchen is thoughtfully appointed with stainless steel appliances, a double oven, and a central island, providing both functionality and a sophisticated aesthetic for culinary pursuits. Further enhancing the property's appeal is a private yard, offering a secluded outdoor space boasting an in-ground pool. An attached garage provides convenience and secure parking, while a welcoming porch offers an inviting entry point to the residence. We invite you to schedule a private viewing to experience the distinctive qualities of this exceptional property.
Active
$418,900
68 Hillcrest Dr, Hiram, GA 30141
3beds
3,333sqft
Single Family Residence, Residential
Built in 2001
0.46 Acres Lot
$417,200 Zestimate®
$126/sqft
$-- HOA
What's special
In-ground poolAttached garageCentral islandPrivate yardWelcoming porchSecluded outdoor spaceDouble oven
- 28 days |
- 787 |
- 95 |
Likely to sell faster than
Zillow last checked:
Listing updated:
Listed by:
Mary Foster,
BHGRE Metro Brokers 706-745-6500
Source: FMLS GA,MLS#: 7793295
Facts & features
Interior
Bedrooms & bathrooms
- Bedrooms: 3
- Bathrooms: 4
- Full bathrooms: 3
- 1/2 bathrooms: 1
Rooms
- Room types: Basement, Attic, Bathroom, Bonus Room, Kitchen, Laundry, Master Bedroom, Master Bathroom
Primary bedroom
- Features: In-Law Floorplan, Other
- Level: In-Law Floorplan, Other
Bedroom
- Features: In-Law Floorplan, Other
Primary bathroom
- Features: Double Vanity, Separate Tub/Shower, Whirlpool Tub
Dining room
- Features: Separate Dining Room
Kitchen
- Features: Breakfast Bar, Eat-in Kitchen, Kitchen Island, Pantry
Heating
- Forced Air
Cooling
- Central Air
Appliances
- Included: Double Oven, Gas Cooktop, Gas Oven, Refrigerator, Self Cleaning Oven, Dishwasher, Microwave
- Laundry: Upper Level
Features
- Double Vanity, Entrance Foyer
- Flooring: Hardwood
- Windows: Insulated Windows
- Basement: Partial
- Number of fireplaces: 1
- Fireplace features: Great Room
- Common walls with other units/homes: No Common Walls
Interior area
- Total structure area: 3,333
- Total interior livable area: 3,333 sqft
- Finished area above ground: 2,659
- Finished area below ground: 977
Video & virtual tour
Property
Parking
- Total spaces: 4
- Parking features: Attached, Garage
- Attached garage spaces: 1
Features
- Levels: Three Or More
- Patio & porch: Patio
- Exterior features: Other
- Pool features: Fenced, In Ground, Pool Cover
- Has spa: Yes
- Spa features: Bath, Private
- Fencing: Fenced,Back Yard,Wood
- Has view: Yes
- View description: Pool
- Waterfront features: None
- Body of water: None
Lot
- Size: 0.46 Acres
- Dimensions: 118 x 169 x 119 x 178
- Features: Level, Private
Details
- Additional structures: Garage(s), Outbuilding
- Parcel number: 050677
- Other equipment: None
- Horse amenities: None
Construction
Type & style
- Home type: SingleFamily
- Architectural style: Traditional
- Property subtype: Single Family Residence, Residential
Materials
- Vinyl Siding
- Foundation: Concrete Perimeter
- Roof: Composition
Condition
- Resale
- New construction: No
- Year built: 2001
Utilities & green energy
- Electric: 220 Volts, 220 Volts in Laundry
- Sewer: Public Sewer
- Water: Public
- Utilities for property: Cable Available, Electricity Available, Natural Gas Available, Underground Utilities, Water Available
Green energy
- Energy efficient items: None
- Energy generation: None
Community & HOA
Community
- Features: None
- Security: Smoke Detector(s)
- Subdivision: Hillcrest
HOA
- Has HOA: No
Location
- Region: Hiram
Financial & listing details
- Price per square foot: $126/sqft
- Tax assessed value: $360,090
- Annual tax amount: $3,473
- Date on market: 6/24/2026
- Cumulative days on market: 28 days
- Electric utility on property: Yes
- Road surface type: Asphalt
Estimated market value
$417,200
$396,000 - $438,000
$2,911/mo
Price history
| Date | Event | Price |
|---|---|---|
| 7/2/2026 | Pending sale | $418,900$126/sqft |
Source:  GAMLS #10791527 Report a problem GAMLS #10791527 Report a problem | ||
| 6/24/2026 | Listed for sale | $418,9000%$126/sqft |
Source: GAMLS #10791527 Report a problem | ||
| 6/22/2026 | Listing removed | $419,000$126/sqft |
Source: GAMLS #10778085 Report a problem | ||
| 6/4/2026 | Listed for sale | $419,000+27%$126/sqft |
Source: GAMLS #10778085 Report a problem | ||
| 1/26/2022 | Sold | $330,000+44.7%$99/sqft |
Source: Public Record Report a problem | ||
| 12/26/2019 | Sold | $228,000-2.9%$68/sqft |
Source:  FMLS GA #6647602 Report a problem FMLS GA #6647602 Report a problem | ||
| 11/23/2019 | Pending sale | $234,900$70/sqft |
Source: Donald Ray & Assoc Realty #8696519 Report a problem | ||
| 11/20/2019 | Listed for sale | $234,900+24.3%$70/sqft |
Source: Donald Ray & Assoc Realty #8696519 Report a problem | ||
| 10/13/2016 | Sold | $189,000+64.3%$57/sqft |
Source: FMLS GA #5734355 Report a problem | ||
| 4/18/2012 | Sold | $115,000-29.3%$35/sqft |
Source: Public Record Report a problem | ||
| 9/6/2011 | Sold | $162,588-4.6%$49/sqft |
Source: Public Record Report a problem | ||
| 6/9/2004 | Sold | $170,500+9.8%$51/sqft |
Source: Public Record Report a problem | ||
| 4/29/2002 | Sold | $155,300$47/sqft |
Source: Public Record Report a problem | ||
Public tax history
| Year | Property taxes | Tax assessment |
|---|---|---|
| 2025 | $3,476 +0.3% | $144,036 +3.1% |
| 2024 | $3,467 +2.7% | $139,748 +1% |
| 2023 | $3,375 -7.6% | $138,336 +10% |
| 2022 | $3,655 +25% | $125,760 +27.8% |
| 2021 | $2,923 +16.1% | $98,412 +17.7% |
| 2020 | $2,519 +2.9% | $83,592 +4.3% |
| 2018 | $2,448 +11.6% | $80,140 +10.4% |
| 2017 | $2,195 | $72,580 |
Find assessor info on the county website
Monthly payment
Est. payment
Payment breakdown
Explore the cost of this home by adjusting the details. Changes won't be saved.Climate risks
Neighborhood: 30141
Nearby schools
GreatSchools rating
- 6/10Sam D. Panter Elementary SchoolGrades: PK-5Distance: 1.4 mi
- 5/10J. A. Dobbins Middle SchoolGrades: 6-8Distance: 2.2 mi
- 3/10Hiram High SchoolGrades: 9-12Distance: 2 mi
Schools provided by the listing agent
- Elementary: Sam D. Panter
- Middle: J.A. Dobbins
- High: Hiram
Source: FMLS GA. This data may not be complete. We recommend contacting the local school district to confirm school assignments for this home.
- $317,5004 bd2 ba1.7k sqft44 Hillcrest Dr, Hiram, GA 30141Off Market
- $307,4003 bd2 ba1.5k sqft96 Hillcrest Dr, Hiram, GA 30141Off Market
- $347,5004 bd3 ba1.3k sqft192 Hillcrest Ct, Hiram, GA 30141Off Market
- $309,9004 bd3 ba-- sqft51 Hillcrest Dr, Hiram, GA 30141For Sale

- $332,3004 bd3 ba2.1k sqft77 Hillcrest Dr, Hiram, GA 30141Off Market
- $304,1004 bd3 ba1.7k sqft112 Hillcrest Ct, Hiram, GA 30141Off Market
- $343,5003 bd2 ba1.9k sqft202 Hillcrest Ct, Hiram, GA 30141Off Market
- $299,2003 bd2 ba1.5k sqft20 Hillcrest Dr, Hiram, GA 30141Off Market
A local agent can set up tours, give advice and negotiate with sellers.
Similar homes
- $397,9003 bd3 ba3.6k sqft310 Hillcrest Dr, Hiram, GA 30141For Sale
 MLS ID #7769071, Jim Jenks, RB Realty. FMLS GA
 - $419,0005 bd3 ba2.6k sqft9 Cross Pointe Way, Hiram, GA 30141For Sale
 MLS ID #7792273, SHELIA LANE MARSHALL, RE/MAX Pure. FMLS GA
 - $399,9004 bd3 ba3.1k sqft210 Creekside Overlook, Hiram, GA 30141For Sale
 MLS ID #7766758, BOBBIE W POOLE, Maximum One Greater Atlanta Realtors. FMLS GA
 - $386,0004 bd3 ba2.2k sqft277 Lakeview Ln, Hiram, GA 30141For Sale
 MLS ID #7795949, Kat Keeton, Maximum One Community Realty. FMLS GA
 - $409,9005 bd3 ba2.2k sqft51 Brampton Way, Douglasville, GA 30134For SaleMLS ID #7786352, REBEKAH STEPHENS, BHGRE Metro Brokers. FMLS GA
- $395,0004 bd3 ba3.5k sqft581 Hunters Trce, Dallas, GA 30157For SaleMLS ID #7792348, KIM A PRITCHARD, BHGRE Metro Brokers. FMLS GA
- $379,7004 bd3 ba2.4k sqft195 Vincent Ct, Dallas, GA 30157For SaleMLS ID #7755807, Cindy Camargo, Keller Williams Realty Cityside. FMLS GA
- $389,9005 bd3 ba2.4k sqft247 Trailwood Gap, Douglasville, GA 30134For SaleMLS ID #7772373, MARK SPAIN, Mark Spain Real Estate. FMLS GA
- $425,0004 bd3 ba2.1k sqft1822 Penrose Ct, Powder Springs, GA 30127For SaleMLS ID #7798676, Wendy R Bunch, RE/MAX Pure. FMLS GA
- $415,0004 bd4 ba3.3k sqft121 Stafford Ln, Villa Rica, GA 30180For SaleMLS ID #7785341, Niki Faith, Atlanta Communities. FMLS GA
- $455,5004 bd2 ba2.2k sqft200 Bomar Ln, Douglasville, GA 30134For SaleMLS ID #7774795, Wendy R Bunch, RE/MAX Pure. FMLS GA
- $412,0003 bd2 ba1.7k sqft148 Stanbrough Dr, Dallas, GA 30157For SaleMLS ID #7803860, KIM A PRITCHARD, BHGRE Metro Brokers. FMLS GA
- $387,5004 bd3 ba2.3k sqft50 Carrington Hls, Douglasville, GA 30134For SaleMLS ID #7692209, Christy Ferrell, Relate Realty. FMLS GA
- $415,0005 bd4 ba2.5k sqft53 Crestview Dr, Dallas, GA 30157For SaleMLS ID #7740694, Angie McCanham, Atlanta Communities. FMLS GA
- $380,0004 bd4 ba3.1k sqft131 Banyon Ct, Dallas, GA 30157For SaleMLS ID #7745841, Nhung Do, Realty One Group Edge. FMLS GA
- $410,0004 bd3 ba2.4k sqft29 Sedgefield Overlook, Dallas, GA 30157For SaleMLS ID #7719844, Stormy Curtis, Buy Georgia Realty. FMLS GA
- $410,0004 bd4 ba3.1k sqft402 Homestead Dr, Dallas, GA 30157Active
 MLS ID #10756054, Devynn Harris, The Atlanta Key Firm LLC. GAMLS
 - $369,9004 bd3 ba3.2k sqft3942 Birdie Dr, Douglasville, GA 30134For SaleMLS ID #7794143, Yesenia Chavarria, Epique Realty. FMLS GA
- $399,9005 bd4 ba2.4k sqft5128 Saint Claire Pl, Powder Springs, GA 30127For SaleMLS ID #7758355, Taylor Tindal Wade, Valor RE, LLC. FMLS GA
- $370,0003 bd3 ba2.3k sqft5210 Brownwood Dr, Powder Springs, GA 30127For SaleMLS ID #7750163, Christina Williams, NorthGroup Realty. FMLS GA
