Updated, meticulously maintained 3 bed/2 bath + office/bonus room on one of Florence's most desirable streets, close to the bike path & Florence Center! Nearly 3/4 acre pro landscaped yard has a private feel... bluestone walkway guides you to the front entry. Tiled foyer flows seamlessly into living room w cathedral ceiling or to the formal dining room. Renovated kitchen offers tile flooring, maple cabinets, quartz countertops, peninsula w/ breakfast bar and newer appliances. 1st floor bedroom, & renovated bath w/ walk-in shower + tile flooring offers comfortable, single level living. 2nd floor primary suite adjacent to full bath (both baths renovated by Construct) with heated, tile flooring, remote skylight, and tiled tub/shower combination. Sizable 3rd bedroom and bonus room complete the second floor. Minisplits for heat + A/C. Efficient gas boiler, ext painted in '22, interior '23. List of improvements available.
Sold for $739,000
$739,000
68 Hillcrest Dr, Northampton, MA 01062
3beds
2,205sqft
Single Family Residence
Built in 1982
0.73 Acres Lot
$789,600 Zestimate®
$335/sqft
$3,025 Estimated rent
Home value
$789,600
$742,000 - $837,000
$3,025/mo
Zestimate® history
Owner options
List your home for rent
$3,025/mo
Rent Zestimate®
Find your next renter with Zillow Rental Manager. Plus, with online applications, you can quickly screen prospective tenants – for free.
$3,025/mo
Rent Zestimate®
Refinance and save
$5,157/mo
Est. payment
Refinancing to a lower rate could help reduce your monthly payments and save thousands over the life of the loan.
$5,157/mo
Est. payment
Explore your selling options
Work with a Zillow partner agent
Leverage their expertise and Zillow's premium Showcase listings to get your home seen by more buyers.
Get startedList with your own agent
Get your home in front of millions of buyers by listing it on Zillow.
Learn how to do itSell it yourself
Take full control of how buyers see your home on Zillow by listing For Sale by Owner (FSBO).
List your homeWhat's special
Zillow last checked:
Listing updated:
Listed by:
Alyx Akers 413-320-6405,
5 College REALTORS® Northampton 413-585-8555
Bought with:
Karen McAmis
Maple and Main Realty, LLC
Source: MLS PIN,MLS#: 73237152
Facts & features
Interior
Bedrooms & bathrooms
- Bedrooms: 3
- Bathrooms: 2
- Full bathrooms: 2
- Main level bedrooms: 1
Primary bedroom
- Features: Cathedral Ceiling(s), Beamed Ceilings, Walk-In Closet(s), Flooring - Wall to Wall Carpet
- Level: Second
Bedroom 2
- Features: Beamed Ceilings, Closet, Flooring - Wall to Wall Carpet
- Level: Second
Bedroom 3
- Features: Closet, Closet/Cabinets - Custom Built, Flooring - Wall to Wall Carpet, Lighting - Sconce
- Level: Main,First
Primary bathroom
- Features: No
Bathroom 1
- Features: Bathroom - Full, Bathroom - With Shower Stall, Flooring - Stone/Ceramic Tile, Countertops - Stone/Granite/Solid, Remodeled
- Level: First
Bathroom 2
- Features: Bathroom - Tiled With Tub & Shower, Skylight, Cathedral Ceiling(s), Flooring - Stone/Ceramic Tile, Countertops - Upgraded, Remodeled, Lighting - Sconce
- Level: Second
Dining room
- Features: Flooring - Stone/Ceramic Tile, Lighting - Overhead
- Level: First
Kitchen
- Features: Closet, Flooring - Stone/Ceramic Tile, Pantry, Countertops - Stone/Granite/Solid, Breakfast Bar / Nook, Cabinets - Upgraded, Deck - Exterior, Exterior Access, Recessed Lighting, Remodeled, Slider, Stainless Steel Appliances, Peninsula, Lighting - Pendant
- Level: Main,First
Living room
- Features: Skylight, Cathedral Ceiling(s), Beamed Ceilings, Flooring - Stone/Ceramic Tile
- Level: Main,First
Office
- Features: Skylight, Ceiling - Cathedral, Ceiling - Beamed, Flooring - Wall to Wall Carpet
- Level: Second
Heating
- Baseboard, Natural Gas
Cooling
- Wall Unit(s), Ductless
Appliances
- Included: Gas Water Heater, Range, Dishwasher, Disposal, Microwave, Refrigerator, Washer, Dryer
- Laundry: In Basement
Features
- Cathedral Ceiling(s), Beamed Ceilings, Office, Internet Available - Broadband
- Flooring: Tile, Carpet, Flooring - Wall to Wall Carpet
- Doors: Insulated Doors, Storm Door(s)
- Windows: Skylight(s), Insulated Windows
- Basement: Partial,Interior Entry,Bulkhead,Sump Pump,Concrete,Unfinished
- Has fireplace: No
Interior area
- Total structure area: 2,205
- Total interior livable area: 2,205 sqft
Property
Parking
- Total spaces: 8
- Parking features: Attached, Garage Door Opener, Storage, Paved Drive, Off Street, Paved
- Attached garage spaces: 2
- Uncovered spaces: 6
Features
- Patio & porch: Deck - Wood
- Exterior features: Deck - Wood, Rain Gutters
- Frontage length: 187.00
Lot
- Size: 0.73 Acres
- Features: Wooded, Easements, Level
Details
- Parcel number: M:017A B:0290 L:0001,3715930
- Zoning: URA
Construction
Type & style
- Home type: SingleFamily
- Architectural style: Contemporary
- Property subtype: Single Family Residence
Materials
- Frame
- Foundation: Concrete Perimeter
Condition
- Year built: 1982
Utilities & green energy
- Electric: Circuit Breakers, 100 Amp Service
- Sewer: Public Sewer
- Water: Public
- Utilities for property: for Electric Range, for Electric Oven
Green energy
- Energy efficient items: Thermostat
Community & HOA
Community
- Features: Public Transportation, Shopping, Park, Walk/Jog Trails, Bike Path, Conservation Area, Highway Access, Public School, University
HOA
- Has HOA: No
Location
- Region: Northampton
Financial & listing details
- Price per square foot: $335/sqft
- Tax assessed value: $445,700
- Annual tax amount: $6,928
- Date on market: 9/11/2026
- Road surface type: Paved
Price history
| Date | Event | Price |
|---|---|---|
| 7/10/2024 | Sold | $739,000+9.5%$335/sqft |
Source: MLS PIN #73237152 Report a problem | ||
| 5/20/2024 | Contingent | $675,000$306/sqft |
Source: MLS PIN #73237152 Report a problem | ||
| 5/14/2024 | Listed for sale | $675,000$306/sqft |
Source: MLS PIN #73237152 Report a problem | ||
Public tax history
| Year | Property taxes | Tax assessment |
|---|---|---|
| 2025 | $8,184 +20.9% | $587,500 +31.8% |
| 2024 | $6,770 -2.9% | $445,700 +1.2% |
| 2023 | $6,974 -3.8% | $440,300 +8.6% |
| 2022 | $7,253 +7.1% | $405,400 +4% |
| 2021 | $6,773 +3.4% | $389,900 |
| 2020 | $6,550 +3% | $389,900 +6.5% |
| 2019 | $6,357 +4.4% | $366,000 +2.4% |
| 2018 | $6,088 +2.3% | $357,300 +0.2% |
| 2017 | $5,952 +3.3% | $356,600 |
| 2016 | $5,763 -0.4% | $356,600 -2.6% |
| 2015 | $5,786 +4.1% | $366,200 +1.4% |
| 2014 | $5,559 +7.9% | $361,200 |
| 2013 | $5,151 +8.2% | $361,200 +1.3% |
| 2012 | $4,762 +3% | $356,700 |
| 2011 | $4,623 +2.5% | $356,700 |
| 2010 | $4,509 +10.8% | $356,700 +0.6% |
| 2009 | $4,069 +3% | $354,400 +0.5% |
| 2008 | $3,950 +2.8% | $352,700 |
| 2007 | $3,841 -2.8% | $352,700 +4.7% |
| 2006 | $3,952 +1.1% | $336,900 +10.8% |
| 2005 | $3,908 +7.5% | $304,100 +11.9% |
| 2004 | $3,637 | $271,800 |
Find assessor info on the county website
Neighborhood: 01062
Nearby homes
- $991,9003 bd3 ba2.1k sqft48 Hillcrest Dr, Northampton, MA 01062Off Market
- $670,7004 bd2 ba2.7k sqft67 Hillcrest Dr, Northampton, MA 01062Off Market
- $379,7004 bd3 ba2.7k sqft78 Hillcrest Dr, Northampton, MA 01062Off Market
- $831,8003 bd2 ba1.7k sqft51 Hillcrest Dr, Northampton, MA 01062Off Market
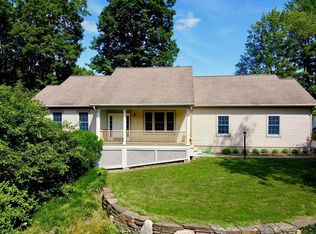
- $829,5003 bd2 ba2.2k sqft77 Hillcrest Dr, Northampton, MA 01062Off Market
- $70,500-- bd-- ba-- sqftHillcrest Dr, Northampton, MA 01060Off Market
- $933,4004 bd2 ba2.5k sqft88 Hillcrest Dr, Northampton, MA 01062Off Market
- $36,400-- bd-- ba-- sqft31 Powell St, Northampton, MA 01062Off Market
Nearby schools
GreatSchools rating
- 7/10LeedsGrades: PK-5Distance: 1.6 mi
- 6/10John F Kennedy Middle SchoolGrades: 6-8Distance: 0.5 mi
- 9/10Northampton High SchoolGrades: 9-12Distance: 1.4 mi
Schools provided by the listing agent
- Elementary: Leeds
- Middle: Jfk
- High: Nhs
Source: MLS PIN. This data may not be complete. We recommend contacting the local school district to confirm school assignments for this home.
Sell for more on Zillow
Get a Zillow Showcase℠ listing at no additional cost and you could sell for .
$789,600
2% more
+$15,792
With Zillow Showcase(estimated)
$805,392
Sell for more on Zillow
Get a Zillow Showcase℠ listing at no additional cost and you could sell for .
$789,600
2% more
+$15,792
With Zillow Showcase(estimated)
$805,392
- Massachusetts
- Hampshire County
- Northampton
- 01062
- 68 Hillcrest Dr
