BEAUTIFUL CEDAR GROVE SINGLE FAMILY. You'll feel a warm welcome in the brightly reimagined living space. A serene color palette flows from a welcoming foyer throughout a bright and airy open kitchen/dining area with elevated finishes, xl windows and into a fire placed front to back LR. A thoughtfully designed space incorporating natural elements; you'll find quartz counters, marble and granite fireplace w/ repurposed mantle & grand living space awash w/ natural sunlight, pristine hardwoods and a gorgeous deck overlooking the canopy of greenery surrounding the scenic enclave. 3 generous bedrooms w/ enviable closet space and a bonus room w/ walk up attic. The walk out basement with family room offers plenty of options; an office, a home gym, a billiards table...there is room for it all! Tucked in a pocket neighborhood in Cedar Grove w/ green space everywhere you turn. Steps to Cedar Grove trolley, trendy restaurants of Adams Village & Lower Mills and activities for outdoor enthusiasts!
Sold for $1,153,000
$1,153,000
68 Hillsdale St, Dorchester, MA 02124
4beds
2,092sqft
Single Family Residence
Built in 1930
5,905 Square Feet Lot
$1,180,200 Zestimate®
$551/sqft
$4,133 Estimated rent
Home value
$1,180,200
$1.12M - $1.25M
$4,133/mo
Zestimate® history
Owner options
List your home for rent
$4,133/mo
Rent Zestimate®
Find your next renter with Zillow Rental Manager. Plus, with online applications, you can quickly screen prospective tenants – for free.
$4,133/mo
Rent Zestimate®
Refinance and save
$7,037/mo
Est. payment
Refinancing to a lower rate could help reduce your monthly payments and save thousands over the life of the loan.
$7,037/mo
Est. payment
Explore your selling options
Work with a Zillow partner agent
Leverage their expertise and Zillow's premium Showcase listings to get your home seen by more buyers.
Get startedList with your own agent
Get your home in front of millions of buyers by listing it on Zillow.
Learn how to do itSell it yourself
Take full control of how buyers see your home on Zillow by listing For Sale by Owner (FSBO).
List your homeWhat's special
Zillow last checked:
Listing updated:
Listed by:
Kim Powers 617-571-0700,
Coldwell Banker Realty - Milton 617-696-4430
Bought with:
Team Galvin
The Galvin Group, LLC
Source: MLS PIN,MLS#: 73228401
Facts & features
Interior
Bedrooms & bathrooms
- Bedrooms: 4
- Bathrooms: 2
- Full bathrooms: 1
- 1/2 bathrooms: 1
Primary bedroom
- Features: Walk-In Closet(s), Flooring - Hardwood
- Level: Second
- Area: 91.19
- Dimensions: 11.17 x 8.17
Bedroom 2
- Features: Closet, Flooring - Hardwood
- Level: Second
- Area: 110.36
- Dimensions: 11.42 x 9.67
Bedroom 3
- Features: Closet, Flooring - Hardwood
- Level: Second
- Area: 134.15
- Dimensions: 11.42 x 11.75
Primary bathroom
- Features: No
Bathroom 1
- Features: Bathroom - Half, Flooring - Stone/Ceramic Tile
- Level: First
- Area: 19.86
- Dimensions: 4.33 x 4.58
Bathroom 2
- Features: Bathroom - Full, Bathroom - Tiled With Shower Stall, Closet - Linen, Flooring - Stone/Ceramic Tile, Countertops - Stone/Granite/Solid, Lighting - Sconce
- Level: Second
- Area: 43.27
- Dimensions: 7.75 x 5.58
Dining room
- Features: Flooring - Hardwood, Lighting - Pendant, Archway
- Level: First
- Area: 152.22
- Dimensions: 11.42 x 13.33
Family room
- Features: Closet, Flooring - Wall to Wall Carpet
- Level: Basement
- Area: 583.92
- Dimensions: 23.83 x 24.5
Kitchen
- Features: Flooring - Hardwood, Countertops - Stone/Granite/Solid, Kitchen Island, Cabinets - Upgraded, Exterior Access, Open Floorplan, Recessed Lighting, Gas Stove, Lighting - Pendant, Window Seat
- Level: First
- Area: 176.81
- Dimensions: 15.83 x 11.17
Living room
- Features: Flooring - Hardwood, Recessed Lighting
- Level: First
- Area: 328.13
- Dimensions: 11.25 x 29.17
Heating
- Baseboard
Cooling
- Window Unit(s)
Appliances
- Included: Gas Water Heater, Range, Dishwasher, Disposal, Microwave, Refrigerator, Washer, Dryer
- Laundry: In Basement, Gas Dryer Hookup, Washer Hookup
Features
- Attic Access, Bonus Room
- Flooring: Tile, Carpet, Hardwood, Flooring - Hardwood
- Doors: Insulated Doors
- Windows: Insulated Windows
- Basement: Full,Partially Finished,Walk-Out Access,Interior Entry,Concrete
- Number of fireplaces: 1
- Fireplace features: Living Room
Interior area
- Total structure area: 2,092
- Total interior livable area: 2,092 sqft
Property
Parking
- Total spaces: 3
- Parking features: Attached, Paved Drive, Off Street, Tandem
- Attached garage spaces: 1
- Uncovered spaces: 2
Features
- Patio & porch: Deck - Wood
- Exterior features: Deck - Wood, Fenced Yard, Garden
- Fencing: Fenced/Enclosed,Fenced
Lot
- Size: 5,905 Square Feet
- Features: Cleared
Details
- Parcel number: W:16 P:04980 S:000,1316387
- Zoning: R1
Construction
Type & style
- Home type: SingleFamily
- Architectural style: Colonial
- Property subtype: Single Family Residence
Materials
- Frame, Brick
- Foundation: Granite
- Roof: Shingle
Condition
- Year built: 1930
Utilities & green energy
- Electric: Circuit Breakers, 200+ Amp Service
- Sewer: Public Sewer
- Water: Public
- Utilities for property: for Gas Range, for Gas Dryer, Washer Hookup
Green energy
- Energy efficient items: Thermostat
Community & HOA
Community
- Features: Public Transportation, Shopping, Tennis Court(s), Park, Walk/Jog Trails, Medical Facility, Laundromat, Bike Path, Conservation Area, Highway Access, House of Worship, Marina, Private School, Public School, T-Station
- Subdivision: Cedar Grove
HOA
- Has HOA: No
Location
- Region: Dorchester
Financial & listing details
- Price per square foot: $551/sqft
- Tax assessed value: $868,300
- Annual tax amount: $5,901
- Date on market: 1/14/2026
- Listing terms: Seller W/Participate
Price history
| Date | Event | Price |
|---|---|---|
| 6/26/2024 | Sold | $1,153,000+17.8%$551/sqft |
Source: MLS PIN #73228401 Report a problem | ||
| 5/1/2024 | Contingent | $979,000$468/sqft |
Source: MLS PIN #73228401 Report a problem | ||
| 4/24/2024 | Listed for sale | $979,000+39.9%$468/sqft |
Source: MLS PIN #73228401 Report a problem | ||
| 9/21/2020 | Sold | $700,000$335/sqft |
Source: Public Record Report a problem | ||
Public tax history
| Year | Property taxes | Tax assessment |
|---|---|---|
| 2025 | $10,196 +7.7% | $880,500 +1.4% |
| 2024 | $9,464 +5.5% | $868,300 +4% |
| 2023 | $8,969 +6.6% | $835,100 +8% |
| 2022 | $8,412 +7.6% | $773,200 +5.5% |
| 2021 | $7,818 +17% | $732,700 +15.8% |
| 2020 | $6,682 +8.2% | $632,800 +8% |
| 2019 | $6,176 +5.6% | $586,000 +5% |
| 2018 | $5,850 +656.6% | $558,200 +6% |
| 2017 | $773 -85.6% | $526,500 +8% |
| 2016 | $5,363 -3.1% | $487,500 +6.7% |
| 2015 | $5,532 -1.3% | $456,800 +7.1% |
| 2013 | $5,604 +6.1% | $426,500 +5.3% |
| 2012 | $5,283 +2% | $405,100 |
| 2011 | $5,181 +6.6% | $405,100 -1% |
| 2010 | $4,861 +5.4% | $409,200 -5.7% |
| 2009 | $4,614 -11.1% | $434,100 -8.2% |
| 2008 | $5,188 -0.6% | $472,900 -0.4% |
| 2007 | $5,220 | $475,000 |
Find assessor info on the county website
Neighborhood: South Dorchester
Nearby homes
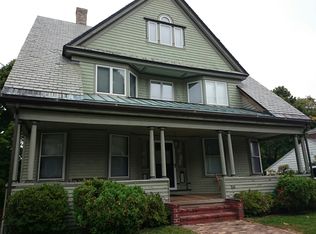
- $1,409,3004 bd2 ba4.1k sqft64 Hillsdale St, Dorchester, MA 02124Off Market
- $--3 bd1 ba1.2k sqft72 Hillsdale St FLOOR 2, Dorchester Center, MA 02124Off Market
- $--1 bd1 ba750 sqft72 Hillsdale St #B, Dorchester Center, MA 02124Off Market

- $--3 bd1 ba1.6k sqft72 Hillsdale St #3, Dorchester Center, MA 02124Off Market

- $957,3004 bd2 ba2.4k sqft72-72A Hillsdale St, Dorchester, MA 02124Off Market
- $1,315,1008 bd3 ba4k sqft56 Hillsdale St, Dorchester, MA 02124Off Market
- $--2 bd1 ba-- sqft56 Hillsdale St FLOOR 2, Dorchester Center, MA 02124Off Market
- $--3 bd1 ba1.6k sqft74 Hillsdale St #3, Dorchester Center, MA 02124Off Market
Nearby schools
GreatSchools rating
- 3/10Henderson K-12 Inclusion School UpperGrades: 2-12Distance: 0.5 mi
- 5/10Kenny Elementary SchoolGrades: PK-6Distance: 0.6 mi
- 2/10Lee AcademyGrades: PK-3Distance: 0.8 mi
Get a cash offer in 3 minutes
Find out how much your home could sell for in as little as 3 minutes with a no-obligation cash offer.
Estimated market value
$1,180,200
Get a cash offer in 3 minutes
Find out how much your home could sell for in as little as 3 minutes with a no-obligation cash offer.
Estimated market value
$1,180,200
- Massachusetts
- Suffolk County
- Boston
- 02124
- South Dorchester
- 68 Hillsdale St
Nearby cities
Nearby neighborhoods
Nearby zip codes
Other Boston Topics
