Welcome to The Hill, a private enclave of high-end homes tucked away in the scenic hamlet of Maplecrest, just minutes from Windham Mountain Club and CD Lane Park. Perched on 6 peaceful acres at the end of a quiet cul-de-sac, this 3,500+ sq ft custom contemporary blends crisp architectural design with warm rustic touches for the ultimate Catskills retreat.
Built by renowned Hitchcock Builders, this home is a testament to quality and craftsmanship. The current owner has lovingly maintained the property, acting as a true steward of the home—ensuring it has been thoughtfully updated over time. Recent upgrades include a brand-new roof, freshly painted exterior, central air conditioning, water filtration, and security systems for peace of mind.
One of the home's showstoppers is the expansive 1,500 sq ft Trex deck, perfect for outdoor dining, relaxing, and entertaining—complete with stunning views, lush lawns, and visits from local wildlife.
Inside, the main level features a vaulted great room with a dramatic bluestone fireplace and a wall of glass that brings in natural light and sweeping mountain views. The spacious eat-in kitchen includes granite counters, a center island, and an adjacent dining area—an ideal spot to sip morning coffee while soaking in the views. Off the kitchen, a cozy den with rustic pine walls and a pocket door provides a quiet space for reading, crafting, or game nights.
The main-floor primary suite offers views of the surrounding peaks and a renovated bathroom with a walk-in shower. A welcoming foyer and powder room add practicality and flow.
Upstairs, a guest wing with full bath offers privacy for overnight visitors. The lower level is made for recreation and relaxation, featuring a second living room with woodstove, game area, glass doors leading to a patio, outdoor hot tub, and firepit. Two additional ensuite bedrooms—each with their own renovated bathrooms—make hosting everyone effortless.
A spotless two-car garage includes cubbies for skis, bikes, and outdoor gear, plus a utility sink and mechanical room with a brand-new, high-efficiency heating system.
Impeccably landscaped and perfectly positioned in the highly desirable Maplecrest Valley, 68 Hilltop Drive offers rare privacy and panoramic views—all in a location that rarely becomes available. Move-in ready and being sold fully furnished, this cherished mountain home is a turn-key treasure.
Closed
$930,000
68 Hilltop Drive, Windham, NY 12496
4beds
3,500sqft
Single Family Residence
Built in 1985
5.8 Acres Lot
$966,700 Zestimate®
$266/sqft
$6,768 Estimated rent
Home value
$966,700
$677,000 - $1.37M
$6,768/mo
Zestimate® history
Owner options
List your home for rent
$6,768/mo
Rent Zestimate®
Find your next renter with Zillow Rental Manager. Plus, with online applications, you can quickly screen prospective tenants – for free.
$6,768/mo
Rent Zestimate®
Refinance and save
$6,229/mo
Est. payment
Refinancing to a lower rate could help reduce your monthly payments and save thousands over the life of the loan.
$6,229/mo
Est. payment
Explore your selling options
Work with a Zillow partner agent
Leverage their expertise and Zillow's premium Showcase listings to get your home seen by more buyers.
Get startedList with your own agent
Get your home in front of millions of buyers by listing it on Zillow.
Learn how to do itSell it yourself
Take full control of how buyers see your home on Zillow by listing For Sale by Owner (FSBO).
List your homeWhat's special
Peaceful acresRenovated bathroomStunning viewsPanoramic viewsOutdoor hot tubCenter islandCrisp architectural design
Zillow last checked:
Listing updated:
Listed by:
Lisa Jaeger 518-755-2573,
Coldwell Banker Village GreenW
Bought with:
Carol Shaw, 31SH0494094
Shaw Country Realty, Inc.
Source: HVCRMLS,MLS#: 20251989
Facts & features
Interior
Bedrooms & bathrooms
- Bedrooms: 4
- Bathrooms: 5
- Full bathrooms: 4
- 1/2 bathrooms: 1
Heating
- Baseboard
Cooling
- Ceiling Fan(s), Central Air
Appliances
- Included: Washer, Refrigerator, Microwave, Free-Standing Electric Range, Dishwasher
- Laundry: Laundry Room, Lower Level
Features
- Beamed Ceilings, Ceiling Fan(s), Entrance Foyer, Granite Counters, Hot Tub, Kitchen Island, Recessed Lighting
- Flooring: Carpet, Engineered Hardwood, Tile
- Windows: Insulated Windows
- Basement: Daylight,Finished,Full,Interior Entry,Walk-Out Access
- Number of fireplaces: 1
- Fireplace features: Living Room
Interior area
- Total structure area: 3,500
- Total interior livable area: 3,500 sqft
- Finished area above ground: 2,168
- Finished area below ground: 1,332
Property
Parking
- Total spaces: 2
- Parking features: Garage Faces Front, Paved, Off Street, Driveway
- Attached garage spaces: 2
- Has uncovered spaces: Yes
Features
- Levels: Multi/Split
- Stories: 3
- Patio & porch: Deck
- Has view: Yes
- View description: Meadow, Mountain(s), Trees/Woods
Lot
- Size: 5.8 Acres
- Features: Cul-De-Sac, Landscaped, Views
Details
- Additional structures: Shed(s)
- Parcel number: 27
- Zoning: residential
Construction
Type & style
- Home type: SingleFamily
- Architectural style: Contemporary
- Property subtype: Single Family Residence
Materials
- Cedar
- Foundation: Concrete Perimeter, Slab
- Roof: Asphalt,Shingle
Condition
- New construction: No
- Year built: 1985
Utilities & green energy
- Electric: 200+ Amp Service
- Sewer: Septic Tank
- Water: Well
- Utilities for property: Cable Connected, Sewer Connected, Water Connected
Community & HOA
Community
- Security: Carbon Monoxide Detector(s), Closed Circuit Camera(s), Security System
Location
- Region: Windham
Financial & listing details
- Price per square foot: $266/sqft
- Tax assessed value: $411,300
- Annual tax amount: $6,850
- Date on market: 6/5/2025
- Road surface type: Paved
Price history
| Date | Event | Price |
|---|---|---|
| 11/14/2025 | Sold | $930,000-6.9%$266/sqft |
Source:  HVCRMLS #20251989 Report a problem HVCRMLS #20251989 Report a problem | ||
| 9/25/2025 | Pending sale | $999,000$285/sqft |
Source: HVCRMLS #20251989 Report a problem | ||
| 9/19/2025 | Listed for sale | $999,000$285/sqft |
Source: HVCRMLS #20251989 Report a problem | ||
| 8/14/2025 | Contingent | $999,000$285/sqft |
Source: HVCRMLS #20251989 Report a problem | ||
| 6/5/2025 | Listed for sale | $999,000+85%$285/sqft |
Source: HVCRMLS #20251989 Report a problem | ||
| 11/8/2007 | Sold | $540,000+80.6%$154/sqft |
Source: HVCRMLS #20073884 Report a problem | ||
| 10/8/2002 | Sold | $299,000$85/sqft |
Source: Public Record Report a problem | ||
Public tax history
| Year | Property taxes | Tax assessment |
|---|---|---|
| 2025 | -- | $411,300 |
| 2024 | -- | $411,300 |
| 2023 | -- | $411,300 |
| 2022 | -- | $411,300 |
| 2021 | -- | $411,300 |
| 2020 | -- | $411,300 |
| 2019 | -- | $411,300 |
| 2018 | -- | $411,300 +0.3% |
| 2017 | $6,479 | $410,000 |
| 2016 | -- | $410,000 |
| 2015 | -- | $410,000 -9.3% |
| 2014 | -- | $452,200 |
| 2013 | -- | $452,200 +41.3% |
| 2012 | -- | $320,000 |
| 2011 | -- | $320,000 |
| 2010 | -- | $320,000 |
| 2009 | -- | $320,000 |
| 2008 | -- | $320,000 |
| 2007 | -- | $320,000 |
| 2006 | -- | $320,000 |
| 2005 | -- | $320,000 |
| 2004 | -- | $320,000 +6.7% |
| 2003 | -- | $300,000 +13.3% |
| 2002 | -- | $264,700 |
| 2001 | -- | $264,700 |
| 2000 | -- | $264,700 |
Find assessor info on the county website
Neighborhood: 12496
Nearby homes
- $1,070,8004 bd3 ba3.5k sqft82 Hilltop Dr, Maplecrest, NY 12454Off Market
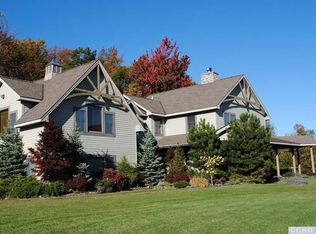
- $793,9004 bd3 ba6.2k sqft9 Andrea Way, Windham, NY 12454Off Market
- $1,398,9004 bd3 ba6.2k sqft9 Andrea Way, Windham, NY 12454Off Market
- $83,477-- bd-- ba-- sqftAndrea Way, Windham, NY 12496Off Market
- $821,4004 bd3 ba3.1k sqft22 Hilltop Dr, Maplecrest, NY 12454Off Market
- $772,3004 bd3 ba3.1k sqft22 Hilltop Dr, Maplecrest, NY 12454Off Market
- $614,7003 bd2 ba1.8k sqft35 Hilltop Dr, Maplecrest, NY 12454Off Market
- $1,297,0003 bd2 ba2.7k sqft29 Andrea Way, Windham, NY 12454Off Market
Nearby schools
GreatSchools rating
- 6/10Windham Ashland Central SchoolGrades: PK-12Distance: 3.8 mi
- New York
- Greene County
- Maplecrest
- 12496
- 68 Hilltop Drive
Nearby cities
Nearby zip codes
Other Maplecrest Topics
