On 2.8 rolling acres in historic Cynthiana stands a canvas of possibility: a custom Clayton Homes Freedom Farmhouse modular home of nearly 1,800 square feet that meets VA requirements with roof pitch and a deep crawlspace. This three-bedroom, two-full-bath residence unfolds under exposed ceiling beams with shiplap walls and barn doors, merging living, dining and kitchen into one luminous space. The large foyer sets a welcoming tone with an accent wall and entertainment center, and the luxury vinyl plank flooring glides throughout. A generous island offers bar seating, complemented by abundant counters, cabinets and an oversized pantry. Sunlight pours through plentiful windows, reflecting off the beams and onto the open space, and the utility room with folding table keeps chores simple. The primary suite is a retreat unto itself, complete with a walk-in closet, soaking tub, custom tiled shower and dual vanity. Each bedroom boasts its own walk-in closet, and the additional bathroom is thoughtfully arranged. Outside, craftsmanship continues: a 20 × 30 detached garage rests on an eight-inch slab with fully insulated roof and double bubble insulation. A 10 × 10 heavy-gauge chain link storage area with lockable door keeps tools secure, and a generator hook up is ready for modern needs. Local barnwood from Mt. Sterling forms a charming covered patio, inviting evenings by fireflies. Everywhere there is natural light and air; everywhere there is space for dreams. This is a home where rustic elegance meets contemporary comfort, waiting to cradle future stories on Kentucky soil. A deep crawlspace offers peace of mind and space for storage.
Sold for $339,900
$339,900
68 Horseshoe Dr, Cynthiana, KY 41031
3beds
1,788sqft
Manufactured Home
Built in 2023
2.85 Acres Lot
$342,000 Zestimate®
$190/sqft
$1,893 Estimated rent
Home value
$342,000
Estimated sales range
Not available
$1,893/mo
Zestimate® history
Owner options
List your home for rent
$1,893/mo
Rent Zestimate®
Find your next renter with Zillow Rental Manager. Plus, with online applications, you can quickly screen prospective tenants – for free.
$1,893/mo
Rent Zestimate®
Refinance and save
$2,041/mo
Est. payment
Refinancing to a lower rate could help reduce your monthly payments and save thousands over the life of the loan.
$2,041/mo
Est. payment
Explore your selling options
Work with a Zillow partner agent
Leverage their expertise and Zillow's premium Showcase listings to get your home seen by more buyers.
Get startedList with your own agent
Get your home in front of millions of buyers by listing it on Zillow.
Learn how to do itSell it yourself
Take full control of how buyers see your home on Zillow by listing For Sale by Owner (FSBO).
List your homeWhat's special
Three-bedroom two-full-bath residenceShiplap wallsExposed ceiling beamsOversized pantryBarn doorsLuxury vinyl plank flooring
Zillow last checked:
Listing updated:
Listed by:
John Groft 859-420-7355,
RE/MAX Creative Realty,
Nika Trowbridge 859-412-2148,
RE/MAX Creative Realty
Bought with:
Sarah Arvin, 267782
The Agency
Source: Imagine MLS,MLS#: 26002027
Facts & features
Interior
Bedrooms & bathrooms
- Bedrooms: 3
- Bathrooms: 2
- Full bathrooms: 2
Primary bedroom
- Level: First
Bedroom 2
- Level: First
Bedroom 3
- Level: First
Primary bathroom
- Level: First
Bathroom 2
- Level: First
Kitchen
- Level: First
Living room
- Level: First
Heating
- Electric, Forced Air
Cooling
- Central Air
Appliances
- Included: Dishwasher, Microwave, Refrigerator, Range
- Laundry: Electric Dryer Hookup, Main Level, Washer Hookup
Features
- Breakfast Bar, Walk-In Closet(s), Ceiling Fan(s), Soaking Tub
- Flooring: Carpet
- Windows: Insulated Windows, Blinds, Screens
- Has basement: No
- Has fireplace: No
Interior area
- Total structure area: 1,788
- Total interior livable area: 1,788 sqft
- Finished area above ground: 1,788
- Finished area below ground: 0
Property
Parking
- Total spaces: 1
- Parking features: Detached Garage, Driveway, Off Street
- Garage spaces: 1
- Has uncovered spaces: Yes
Features
- Levels: One
- Has view: Yes
- View description: Rural
Lot
- Size: 2.85 Acres
- Features: Few Trees
Details
- Additional structures: Workshop
- Parcel number: 100000002906000
Construction
Type & style
- Home type: MobileManufactured
- Architectural style: Ranch
- Property subtype: Manufactured Home
Materials
- Vinyl Siding
- Foundation: Block
- Roof: Dimensional Style
Condition
- New construction: No
- Year built: 2023
Utilities & green energy
- Sewer: Septic Tank
- Water: Public
- Utilities for property: Electricity Connected, Sewer Connected, Water Connected
Community & HOA
Community
- Subdivision: Rural
HOA
- Has HOA: No
Location
- Region: Cynthiana
Financial & listing details
- Price per square foot: $190/sqft
- Tax assessed value: $180,920
- Annual tax amount: $1,909
- Date on market: 2/2/2026
Price history
| Date | Event | Price |
|---|---|---|
| 3/17/2026 | Sold | $339,900$190/sqft |
Source:  Imagine MLS #26002027 Report a problem Imagine MLS #26002027 Report a problem | ||
| 2/13/2026 | Contingent | $339,900$190/sqft |
Source: Imagine MLS #26002027 Report a problem | ||
| 2/2/2026 | Listed for sale | $339,900-2.9%$190/sqft |
Source: Imagine MLS #26002027 Report a problem | ||
| 12/22/2025 | Listing removed | $349,900$196/sqft |
Source: Imagine MLS #25505259 Report a problem | ||
| 11/3/2025 | Listed for sale | $349,900+12%$196/sqft |
Source: Imagine MLS #25505259 Report a problem | ||
| 3/15/2024 | Sold | $312,272+0.7%$175/sqft |
Source:  NKMLS #619571 Report a problem NKMLS #619571 Report a problem | ||
| 1/22/2024 | Pending sale | $310,000$173/sqft |
Source: NKMLS #619571 Report a problem | ||
Public tax history
| Year | Property taxes | Tax assessment |
|---|---|---|
| 2024 | $1,909 +803.7% | $180,920 +804.6% |
| 2023 | $211 +0.8% | $20,000 |
| 2022 | $210 +54.9% | $20,000 +55% |
| 2021 | $135 +6.1% | $12,900 |
| 2020 | $128 0% | $12,900 |
| 2019 | $128 +1.2% | $12,900 |
| 2018 | $126 | $12,900 |
| 2017 | -- | $12,900 |
| 2014 | -- | $12,900 |
| 2013 | -- | $12,900 |
Find assessor info on the county website
Neighborhood: 41031
Nearby homes
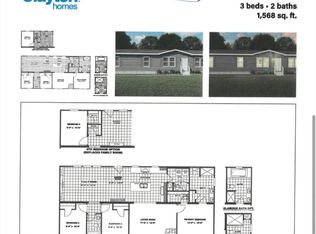
- $274,1423 bd2 ba-- sqft3731 Us Highway 27, Cynthiana, KY 41031Sold
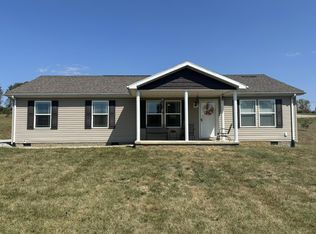
- $245,0003 bd2 ba1.5k sqft166 Horseshoe Dr, Cynthiana, KY 41031Sold
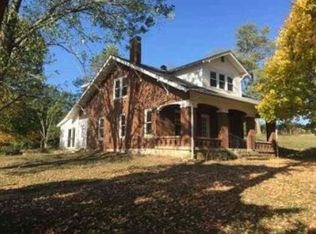
- $292,9003 bd1 ba1.7k sqft59 Horseshoe Dr, Cynthiana, KY 41031Off Market
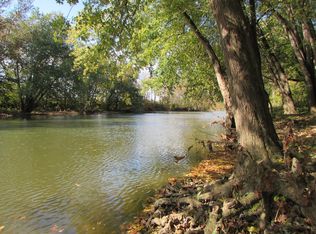
- $--86.897 Acres1 Horseshoe Dr, Cynthiana, KY 41031Off Market
- $267,700-- bd-- ba-- sqft3767 Us Highway 27 N, Cynthiana, KY 41031Off Market
- $304,1003 bd2 ba-- sqft252 Horseshoe Dr, Cynthiana, KY 41031Off Market
- $275,100-- bd-- ba-- sqft3805 Us Highway 27 N, Cynthiana, KY 41031Off Market
- $283,400-- bd-- ba-- sqft3810 Us Highway 27 N, Cynthiana, KY 41031Off Market
Nearby schools
GreatSchools rating
- 6/10Northside Elementary SchoolGrades: PK-5Distance: 1.2 mi
- 3/10Harrison County Middle SchoolGrades: 6-8Distance: 4.1 mi
- 5/10Harrison County High SchoolGrades: 9-12Distance: 4 mi
Schools provided by the listing agent
- Elementary: Northside
- Middle: Harrison Co
- High: Harrison Co
Source: Imagine MLS. This data may not be complete. We recommend contacting the local school district to confirm school assignments for this home.
Sell for more on Zillow
Get a Zillow Showcase℠ listing at no additional cost and you could sell for .
$342,000
2% more
+$6,840
With Zillow Showcase(estimated)
$348,840
- Kentucky
- Harrison County
- Cynthiana
- 41031
- 68 Horseshoe Dr
Nearby cities
Nearby zip codes
Other Cynthiana Topics
