Single Family Home in Desirable Condo Community - Discover luxury living in the heart of East Hampton at Georgica Estates. In close proximity to shops, dining and beaches, this premier condominium community seamlessly combines the comfort of a spacious, free-standing home with the benefits of condo living. Step into a world of upscale elegance, where every detail has been meticulously curated for a discerning homeowner. The community's pristine amenities include tennis/pickleball courts, large heated gunite pool, and pool house. This brand-new gut renovation features a well-appointed kitchen with Thermador appliances, Lapitec counters, complimented by Kohler/Kallista fixtures in the kitchen and four full bathrooms. The great room's cathedral ceilings and open concept are perfect for entertaining with a spacious dining area, a fireplace and direct access to the outdoors. Enjoy the tranquility of a first floor primary bedroom with a private deck, custom outfitted walk-in closet and lavish ensuite bathroom with radiant heat, free standing tub, water closet and custom vanity. The main floor also boasts a bonus room to suit one's needs (ideal for a den or office) and an additional full bathroom convenient for guests. The second floor has three additional bedrooms, including a junior primary suite and a hall bathroom. This free-standing home, bordering a reserve, has an attached two car garage, laundry/mud room and an oversized private driveway, a rarity in the community. The home is also thoughtfully equipped with modern amenities including CAT6 wiring, cable ready, smart thermostats, Ring doorbell for enhanced security and connectivity, fully alarmed and a new Lennox dual zone AC system. At Georgica Estates, immerse yourself in a lifestyle that harmonizes quintessential Hamptons with ease, convenience and sophistication., Additional information: Appearance:New,ExterioFeatures:Tennis,Interior Features:Lr/Dr
Sold for $2,672,500
$2,672,500
68 Huckleberry Lane #68, East Hampton, NY 11937
4beds
2,500sqft
Condominium, Residential
Built in 1993
-- sqft lot
$2,787,600 Zestimate®
$1,069/sqft
$7,353 Estimated rent
Home value
$2,787,600
$2.48M - $3.15M
$7,353/mo
Zestimate® history
Owner options
List your home for rent
$7,353/mo
Rent Zestimate®
Find your next renter with Zillow Rental Manager. Plus, with online applications, you can quickly screen prospective tenants – for free.
$7,353/mo
Rent Zestimate®
Refinance and save
$18,645/mo
Est. payment
Refinancing to a lower rate could help reduce your monthly payments and save thousands over the life of the loan.
$18,645/mo
Est. payment
Explore your selling options
Work with a Zillow partner agent
Leverage their expertise and Zillow's premium Showcase listings to get your home seen by more buyers.
Get startedList with your own agent
Get your home in front of millions of buyers by listing it on Zillow.
Learn how to do itSell it yourself
Take full control of how buyers see your home on Zillow by listing For Sale by Owner (FSBO).
List your homeWhat's special
Zillow last checked:
Listing updated:
Listed by:
Andrea L. Ackerman 631-537-2727,
Brown Harris Stevens Hamptons 631-537-2727,
Elizabeth A. Phenis 631-537-2727,
Brown Harris Stevens Hamptons
Bought with:
Toni Asch, 10401249522
Douglas Elliman Real Estate
Source: OneKey® MLS as distributed by MLS GRID,MLS#: L3565074
Facts & features
Interior
Bedrooms & bathrooms
- Bedrooms: 4
- Bathrooms: 4
- Full bathrooms: 4
Bedroom 1
- Description: 3 guests bedroom, one being en suite
- Level: Second
Bathroom 1
- Description: 2 full
- Level: Second
Bathroom 1
- Description: 1 full bath + Master en suite
- Level: First
Other
- Description: luxury en suite bath with large walk-in closet and private deck
- Level: First
Kitchen
- Description: Open
- Level: First
Living room
- Description: With Gas Fireplace
- Level: First
Office
- Description: Flex Room
- Level: First
Heating
- Propane, Forced Air, Radiant
Cooling
- Central Air
Appliances
- Included: Dishwasher, Dryer, Freezer, Refrigerator, Washer, Gas Water Heater
Features
- Cathedral Ceiling(s), Entrance Foyer, Master Downstairs, First Floor Bedroom, Primary Bathroom
- Basement: Crawl Space
- Attic: Pull Stairs,Partial
- Number of fireplaces: 1
Interior area
- Total structure area: 2,500
- Total interior livable area: 2,500 sqft
Property
Parking
- Parking features: Attached, Driveway, Garage Door Opener
- Has uncovered spaces: Yes
Features
- Levels: Two
- Has private pool: Yes
- Pool features: In Ground
Lot
- Size: 13.1 Acres
Details
- Parcel number: 0300193010400014000
Construction
Type & style
- Home type: Condo
- Architectural style: Other
- Property subtype: Condominium, Residential
Materials
- Cedar, Shake Siding
Condition
- New Construction
- New construction: Yes
- Year built: 1993
- Major remodel year: 2024
Details
- Builder model: Section 3
Utilities & green energy
- Sewer: Septic Tank
- Water: Public
- Utilities for property: Trash Collection Private
Community & HOA
Community
- Features: Tennis Court(s), Clubhouse, Pool
- Security: Security System
- Subdivision: Georgica Estates
HOA
- Has HOA: No
- Amenities included: Tennis Court(s)
- Services included: Maintenance Structure, Snow Removal, Maintenance Grounds, Pool Service, Sewer, Trash
- HOA name: Morley A
Location
- Region: East Hampton
Financial & listing details
- Price per square foot: $1,069/sqft
- Annual tax amount: $2,840
- Date on market: 7/22/2024
- Listing agreement: Exclusive Right To Lease
- Inclusions: , Alarm System, Dishwasher, Dryer, Freezer, Garage Remote, Refrigerator, Washer
Price history
| Date | Event | Price |
|---|---|---|
| 10/24/2024 | Sold | $2,672,500-7.7%$1,069/sqft |
Source:  OneKey® MLS as distributed by MLS GRID #L3565074 Report a problem OneKey® MLS as distributed by MLS GRID #L3565074 Report a problem | ||
| 9/6/2024 | Pending sale | $2,895,000$1,158/sqft |
Source: OneKey® MLS as distributed by MLS GRID #3565074 Report a problem | ||
| 8/19/2024 | Price change | $2,895,000-2.7%$1,158/sqft |
Source: OneKey® MLS as distributed by MLS GRID #3565074 Report a problem | ||
| 7/22/2024 | Listed for sale | $2,975,000$1,190/sqft |
Source: OneKey® MLS as distributed by MLS GRID #3565074 Report a problem | ||
Public tax history
Tax history is unavailable.
Neighborhood: East Hampton North
Nearby homes
- $2,672,5004 bd4 ba2.5k sqft68 Huckleberry Ln, East Hampton, NY 11937Sold
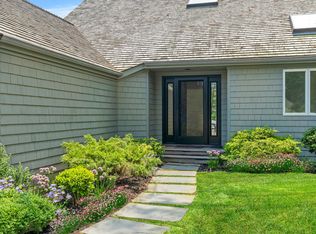
- $2,321-- bd-- ba-- sqft66 Huckleberry Ln, East Hampton, NY 11937Off Market
- $1,885,0003 bd4 ba2.4k sqft70 Huckleberry Ln, East Hampton, NY 11937Sold
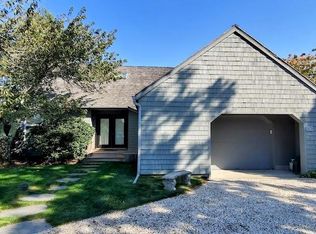
- $1,999,9994 bd3 ba2.3k sqft64 Huckleberry Ln, East Hampton, NY 11937Sold

- $2,316,9004 bd4 ba2.2k sqft59 Huckleberry Ln, East Hampton, NY 11937Off Market
- $1,431,4004 bd3 ba2.8k sqft57 Huckleberry Ln, East Hampton, NY 11937Off Market
- $1,435,0003 bd3 ba-- sqft62 Huckleberry Ln, East Hampton, NY 11937Sold
- $2,845-- bd-- ba-- sqft55 Huckleberry Ln, East Hampton, NY 11937Off Market
- $1,340,8003 bd3 ba2.2k sqft60 Huckleberry Ln, East Hampton, NY 11937Off Market
Nearby schools
GreatSchools rating
- 6/10John M Marshall Elementary SchoolGrades: PK-5Distance: 1.6 mi
- 6/10East Hampton Middle SchoolGrades: 6-8Distance: 2 mi
- 6/10East Hampton High SchoolGrades: 9-12Distance: 1.6 mi
Schools provided by the listing agent
- Elementary: John M Marshall Elementary School
- Middle: East Hampton Middle School
- High: East Hampton High School
Source: OneKey® MLS as distributed by MLS GRID. This data may not be complete. We recommend contacting the local school district to confirm school assignments for this home.
Get a cash offer in 3 minutes
Find out how much your home could sell for in as little as 3 minutes with a no-obligation cash offer.
Estimated market value
$2,787,600
Get a cash offer in 3 minutes
Find out how much your home could sell for in as little as 3 minutes with a no-obligation cash offer.
Estimated market value
$2,787,600
- New York
- Suffolk County
- East Hampton
- 11937
- East Hampton North
- 68 Huckleberry Lane Unit 68
Nearby cities
Nearby neighborhoods
Nearby zip codes
Other East Hampton Topics
