The new construction Salisbury plan at 68 Hughes Place Drive 2 story town home features 3 bedrooms and 2.5 bathrooms in 1,877 square feet along with a 2 car garage in new Dawsonville community, Hughes Court. As you step off the front porch, a long foyer welcomes you and leads into the open concept main living area. A large family room is the perfect place for family and friends to gather or for a quiet night with a book or movie. The family room flows seamlessly into the well-appointed kitchen with a center island, quartz counter tops, white subway tile back splash, sinclair burlap shaker-style cabinets and stainless steel appliances. A dining area directly off the kitchen provides space for a dining table and opens onto the back patio. There is also a half bathroom tucked way on the first floor. Up the stairs, you'll turn from the landing into the primary suite. This spacious bedroom is complimented by the en suite bathroom with separate tub and shower, dual vanity, water closet, linen closet and room walk-in closet. Across the landing you will be led into a loft area that is perfect for a game room, secondary living space or home office. 2 additional bedrooms, the laundry room and an additional bathroom with dual vanity round out the upper floor. Just minutes from Lake Lanier, homeowners can enjoy endless opportunities for outdoor recreation. With plenty of dining options, shopping centers and everyday conveniences nearby, Hughes Court offers a perfect balance of comfort and accessibility at 68 Hughes Place Drive.
Closed
$359,997
68 Hughes Place Dr, Dawsonville, GA 30534
3beds
--sqft
Townhouse
Built in 2025
-- sqft lot
$366,800 Zestimate®
$--/sqft
$2,406 Estimated rent
Home value
$366,800
$308,000 - $436,000
$2,406/mo
Zestimate® history
Owner options
List your home for rent
$2,406/mo
Rent Zestimate®
Find your next renter with Zillow Rental Manager. Plus, with online applications, you can quickly screen prospective tenants – for free.
$2,406/mo
Rent Zestimate®
Refinance and save
$2,141/mo
Est. payment
Refinancing to a lower rate could help reduce your monthly payments and save thousands over the life of the loan.
$2,141/mo
Est. payment
Explore your selling options
Work with a Zillow partner agent
Leverage their expertise and Zillow's premium Showcase listings to get your home seen by more buyers.
Get startedList with your own agent
Get your home in front of millions of buyers by listing it on Zillow.
Learn how to do itSell it yourself
Take full control of how buyers see your home on Zillow by listing For Sale by Owner (FSBO).
List your homeWhat's special
Zillow last checked:
Listing updated:
Listed by:
Julia Tishler 404-392-2406,
D.R. Horton Realty of Georgia, Inc.,
Karen Stewart 404-424-2535,
D.R. Horton Realty of Georgia, Inc.
Bought with:
Non Mls Salesperson
Non-Mls Company
Source: GAMLS,MLS#: 10614867
Facts & features
Interior
Bedrooms & bathrooms
- Bedrooms: 3
- Bathrooms: 3
- Full bathrooms: 2
- 1/2 bathrooms: 1
Rooms
- Room types: Family Room, Foyer, Laundry
Kitchen
- Features: Breakfast Bar, Kitchen Island, Pantry, Solid Surface Counters
Heating
- Electric, Heat Pump, Zoned
Cooling
- Electric, Zoned
Appliances
- Included: Dishwasher, Disposal, Electric Water Heater, Microwave
- Laundry: Upper Level
Features
- Double Vanity, High Ceilings, Separate Shower, Soaking Tub, Walk-In Closet(s)
- Flooring: Carpet, Laminate, Vinyl
- Windows: Double Pane Windows
- Basement: None
- Has fireplace: No
- Common walls with other units/homes: 2+ Common Walls
Interior area
- Total structure area: 0
- Finished area above ground: 0
- Finished area below ground: 0
Property
Parking
- Parking features: Attached, Garage
- Has attached garage: Yes
Features
- Levels: Two
- Stories: 2
- Patio & porch: Patio
- Body of water: None
Lot
- Features: Level, Private
Details
- Parcel number: 0.0
Construction
Type & style
- Home type: Townhouse
- Architectural style: Brick Front,Traditional
- Property subtype: Townhouse
- Attached to another structure: Yes
Materials
- Stone
- Foundation: Slab
- Roof: Composition
Condition
- New Construction
- New construction: Yes
- Year built: 2025
Details
- Warranty included: Yes
Utilities & green energy
- Sewer: Public Sewer
- Water: Public
- Utilities for property: Cable Available, Electricity Available, High Speed Internet, Phone Available, Sewer Available, Underground Utilities, Water Available
Green energy
- Water conservation: Low-Flow Fixtures
Community & HOA
Community
- Features: Park, Sidewalks, Walk To Schools, Near Shopping
- Security: Carbon Monoxide Detector(s), Smoke Detector(s)
- Subdivision: Hughes Court
HOA
- Has HOA: Yes
- Services included: Maintenance Structure, Maintenance Grounds
Location
- Region: Dawsonville
Financial & listing details
- Annual tax amount: $1
- Date on market: 9/30/2025
- Cumulative days on market: 65 days
- Listing agreement: Exclusive Right To Sell
- Listing terms: Assumable,Cash,Conventional,FHA,VA Loan
- Electric utility on property: Yes
Price history
| Date | Event | Price |
|---|---|---|
| 4/1/2026 | Listing removed | $2,000 |
Source: FMLS GA #7696495 Report a problem | ||
| 12/30/2025 | Listed for rent | $2,000 |
Source: FMLS GA #7696495 Report a problem | ||
| 12/29/2025 | Sold | $359,997-0.8% |
Source:  GAMLS #10614867 Report a problem GAMLS #10614867 Report a problem | ||
| 12/4/2025 | Pending sale | $362,997 |
Source: GAMLS #10614867 Report a problem | ||
| 11/15/2025 | Price change | $362,997-6.9% |
Source:  DR Horton Report a problem DR Horton Report a problem | ||
| 10/10/2025 | Price change | $389,946-2.5% |
Source: GAMLS #10614867 Report a problem | ||
| 10/3/2025 | Price change | $399,946+0.5% |
Source: GAMLS #10614867 Report a problem | ||
| 9/30/2025 | Listed for sale | $397,946 |
Source: GAMLS #10614867 Report a problem | ||
Public tax history
Tax history is unavailable.
Neighborhood: 30534
Nearby homes
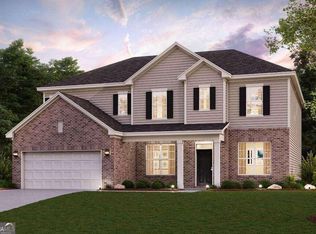
- $611,0195 bd4 ba3.4k sqft7125 Waggamon Way LOT 81, Dawsonville, GA 30534Sold
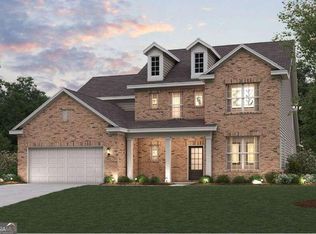
- $642,0196 bd6 ba3.9k sqft7135 Waggamon Way LOT 82, Dawsonville, GA 30534Sold
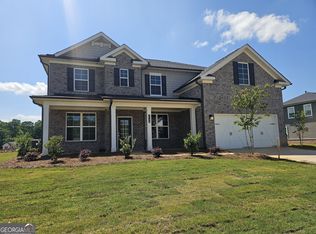
- $649,9665 bd4 ba3.4k sqft7130 Waggamon Way LOT 31, Dawsonville, GA 30534Sold
- $614,2605 bd4 ba3.4k sqft7235 Carruthers Way LOT 22, Dawsonville, GA 30534Sold

- $651,0006 bd6 ba3.9k sqft7220 Carruthers Way LOT 18, Dawsonville, GA 30534Sold
- $626,0315 bd4 ba3.4k sqft7175 Ellorie Dr LOT 57, Dawsonville, GA 30534Sold
- $613,4905 bd4 ba3.4k sqft7255 Waggamon Way LOT 90, Dawsonville, GA 30534Sold
- $384,9003 bd3 ba1.8k sqft159 Trace Blf, Dawsonville, GA 30534Sold
- $434,9003 bd3 ba2.3k sqft151 Trace Blf, Dawsonville, GA 30534Sold
Nearby schools
GreatSchools rating
- 6/10Robinson Elementary SchoolGrades: PK-5Distance: 1.4 mi
- 6/10New Dawson County Middle SchoolGrades: 8-9Distance: 1.7 mi
- 9/10Dawson County High SchoolGrades: 10-12Distance: 1 mi
Schools provided by the listing agent
- Elementary: Kilough
- Middle: Dawson County
- High: Dawson County
Source: GAMLS. This data may not be complete. We recommend contacting the local school district to confirm school assignments for this home.
Get a cash offer in 3 minutes
Find out how much your home could sell for in as little as 3 minutes with a no-obligation cash offer.
Estimated market value
$366,800
Get a cash offer in 3 minutes
Find out how much your home could sell for in as little as 3 minutes with a no-obligation cash offer.
Estimated market value
$366,800
- Georgia
- Dawson County
- Dawsonville
- 30534
- 68 Hughes Place Dr
Nearby cities
Nearby neighborhoods
Nearby zip codes
Other Dawsonville Topics
