Step into timeless charm with this meticulously maintained Tudor-style home. A welcoming foyer sets the tone as you enter, leading into a spacious living room featuring a detailed fireplace, beautiful stained glass panels, and rich hardwood floors that carry throughout. The layout flows effortlessly into a large dining room highlighted by elegant bay windows before opening into an eat-in kitchen. Just beyond, you'll find a versatile bonus space complete with a full bathroom, abundant storage, and a three season room that leads out to the backyard. Outside, a polished outdoor space awaits with both a deck and grassy area, ideal for entertaining or relaxing. Upstairs offers three generously sized bedrooms and a full bathroom, including a spacious primary bedroom with an additional adjoining room—an ideal opportunity to create the primary suite of your dreams. A walk-up attic provides even more potential and storage options. A finished basement with a dedicated laundry area completes this space offering both functionality and flexibility. A rare blend of character, space, and potential located just minutes to the main street and bus transportation!
Under contract
$650,000
68 Ilford Ave, North Arlington, NJ 07031
3beds
--sqft
:
Get pre-qualified$4,450/mo
Single Family Residence
Built in ----
-- sqft lot
$-- Zestimate®
$--/sqft
$-- HOA
What's special
Eat-in kitchenVersatile bonus spaceMeticulously maintained tudor-style homeRich hardwood floorsBeautiful stained glass panelsElegant bay windowsAbundant storage
- 107 days |
- 111 |
- 4 |
Zillow last checked:
Listing updated:
Listed by:
Colleen Leonard 201-660-2417,
Coldwell Banker, Jersey City
Source: NJMLS,MLS#: 26012889
Facts & features
Interior
Bedrooms & bathrooms
- Bedrooms: 3
- Bathrooms: 2
- Full bathrooms: 2
Heating
- Baseboard, Natural Gas
Cooling
- Central Air
Features
- Flooring: Hardwood
- Basement: Finished
- Number of fireplaces: 1
- Fireplace features: 1 Fireplace, None
Property
Parking
- Total spaces: 2
- Parking features: Garage
- Garage spaces: 1
- Details: Attached
Features
- Patio & porch: Deck / Patio
- Pool features: None
- Has view: Yes
- View description: None
- Waterfront features: None
Lot
- Features: Regular
Details
- Parcel number: 3900023000000046
Construction
Type & style
- Home type: SingleFamily
- Property subtype: Single Family Residence
Materials
- Aluminum Siding, Stone
Community & HOA
Community
- Features: Close/Parks, Close/School, Close/Shopg, Close/Trans
Location
- Region: North Arlington
Financial & listing details
- Tax assessed value: $521,000
- Annual tax amount: $11,920
- Date on market: 4/15/2026
- Listing agreement: Exclusive Right To Sell
- Ownership: Private
Estimated market value
Not available
Estimated sales range
Not available
Not available
Price history
| Date | Event | Price |
|---|---|---|
| 5/14/2026 | Pending sale | $650,000 |
Source:  NJMLS #26012889 Report a problem NJMLS #26012889 Report a problem | ||
| 4/15/2026 | Listed for sale | $650,000 |
Source: HCMLS #260006860 Report a problem | ||
Public tax history
| Year | Property taxes | Tax assessment |
|---|---|---|
| 2025 | $12,004 +8.1% | $521,000 +8.1% |
| 2024 | $11,108 +2.7% | $482,100 +8.8% |
| 2023 | $10,821 +1.6% | $443,100 +7% |
| 2022 | $10,652 +2.3% | $414,300 +11.5% |
| 2021 | $10,412 +0.4% | $371,600 +1.4% |
| 2020 | $10,373 0% | $366,500 +1.4% |
| 2019 | $10,374 | $361,300 +1.5% |
| 2018 | $10,374 -6.1% | $356,000 +1.5% |
| 2017 | $11,048 +2.9% | $350,600 -1.7% |
| 2016 | $10,741 +4.4% | $356,500 |
| 2015 | $10,292 +2.9% | $356,500 |
| 2014 | $10,003 +4.4% | $356,500 |
| 2013 | $9,583 | $356,500 |
| 2012 | $9,583 -0.8% | $356,500 |
| 2011 | $9,664 +5.8% | $356,500 +74.9% |
| 2010 | $9,134 +2.3% | $203,800 |
| 2009 | $8,926 | $203,800 |
| 2007 | -- | $203,800 |
| 2006 | -- | $203,800 |
| 2005 | -- | $203,800 |
| 2004 | -- | $203,800 |
| 2003 | -- | $203,800 |
| 2002 | -- | $203,800 |
| 2001 | -- | $203,800 |
Find assessor info on the county website
Monthly payment
Est. payment
Payment breakdown
Explore the cost of this home by adjusting the details. Changes won't be saved.Climate risks
Neighborhood: 07031
Nearby schools
GreatSchools rating
- 7/10Jefferson Elementary SchoolGrades: K-5Distance: 0.2 mi
- 5/10Veterans Middle SchoolGrades: 6-8Distance: 0.3 mi
- 5/10North Arlington High SchoolGrades: PK,9-12Distance: 0.3 mi
- $703,200-- bd-- ba1.8k sqft72 Ilford Ave, North Arlington, NJ 07031Off Market
- $623,600-- bd-- ba1.2k sqft64 Ilford Ave, North Arlington, NJ 07031Off Market
- $3,6003 bd1 ba-- sqft73 Ilford Ave, North Arlington, NJ 07031For Rent
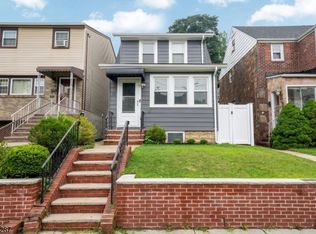
- $652,100-- bd-- ba1.4k sqft60 Ilford Ave, North Arlington, NJ 07031Off Market
- $839,7005 bd3 ba2k sqft162 Prospect Ave, North Arlington, NJ 07031Off Market
- $977,300-- bd-- ba3.9k sqft158-160 Prospect Ave, North Arlington, NJ 07031Off Market
- $972,200-- bd-- ba4.3k sqft154-156 Prospect Ave, North Arlington, NJ 07031Off Market
- $--3 bd2 ba-- sqft154-156 Prospect Ave #1, North Arlington, NJ 07031Off Market
A local agent can set up tours, give advice and negotiate with sellers.
A local lender can help you make sure your offer is ready when you are.
Similar homes
- $699,0003 bd2 ba-- sqft22 William St, North Arlington Boro, NJ 07031For Sale
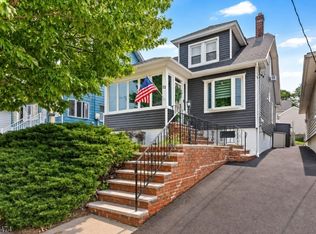 MLS ID #4041812, Matthew Gevirtz, Exp Realty, Llc. GSMLS
 - $589,0003 bd2 ba-- sqft23 Bogle Ave, North Arlington, NJ 07031For Sale

 MLS ID #26025342, Sebastian Diaz Martes, Prestige Property Group - Montclair. NJMLS
 - $649,0004 bd2 ba-- sqft653 7th St, Lyndhurst, NJ 07071For Sale
 MLS ID #26027531, Yesenia Rivera, Keller Williams Park Views. NJMLS
 - $568,8384 bd2 ba-- sqft64 Pavonia Ave, Kearny, NJ 07032For Sale
 MLS ID #26026492, Robert Ciecwisz, Mid-Realty, Inc.. NJMLS
 - $850,0005 bd2 ba-- sqft77 Gold St, North Arlington, NJ 07031For SaleMLS ID #26019628, Luz Elenia Rivera, Century 21 Venture Real Estate-Kearny. NJMLS
- $715,0004 bd5 ba-- sqft208-212 Brighton Ave, Kearny, NJ 07032For SaleMLS ID #26024132, Maggie Abdo-Manno, Century 21 Venture Real Estate. NJMLS
- $775,0004 bd3 ba-- sqft321 Thomas Ave, Lyndhurst, NJ 07071For SaleMLS ID #26027226, John Cappiello, Cappiello Real Estate Services, LLC. NJMLS
- $650,0003 bd3 ba-- sqft12 Columbus Ave, Little Ferry, NJ 07643For SaleMLS ID #26026971, Andrea Gizzo, Keller Williams City Views Realty. NJMLS
- $599,9994 bd2 ba-- sqft23 Bolten Pl, Bloomfield, NJ 07003For SaleMLS ID #26026088, Cathy Kelly, Century 21 Award Agency. NJMLS
- $640,0003 bd2 ba-- sqft2-33 35th St, Fair Lawn, NJ 07410For SaleMLS ID #26027806, Christina Gibbons, The Agency One Rock-Ridgewood. NJMLS
- $650,0003 bd2 ba-- sqft117 Overpeck Ave, Ridgefield Park, NJ 07660For SaleMLS ID #26025350, Miriam Yu, Coldwell Banker, Alpine/Closter. NJMLS
- $639,0003 bd1 ba-- sqft343 Union St, Lodi, NJ 07644For SaleMLS ID #26026495, Kim Marzano, Terrie O'Connor Realtors-Hasbrouck Heights. NJMLS
- $699,9004 bd1 ba-- sqft54 Hasbrouck Ave, Hasbrouck Heights Boro, NJ 07604For SaleMLS ID #4043786, Lena Pepaj, Premier Agent Network. GSMLS
- $599,0003 bd2 ba-- sqft153 Stefanic Ave, Elmwood Park, NJ 07407For SaleMLS ID #26027789, Justin Marchese, Aldo's Realty. NJMLS
- $479,9993 bd2 ba-- sqft59 Glenwood Ave, Bloomfield, NJ 07003For SaleMLS ID #26027204, Felicia Hankerson, Real. NJMLS
- $850,0006 bd2 ba2.2k sqft116 Berkeley Ave, Bloomfield Twp., NJ 07003For SaleMLS ID #4044136, Danilda Soto, Realty Of America. GSMLS
- $624,9953 bd1 ba-- sqft255 Windsor Rd, Wood Ridge, NJ 07075For SaleMLS ID #26011806, Taylor Lucyk, The Agency One Rock-Paramus. NJMLS
- $499,0003 bd2 ba-- sqft438-440 Joralemon St, Belleville, NJ 07109For SaleMLS ID #26024090, Matthew DeFede, Realty Executives Elite Homes. NJMLS
- $599,0003 bd2 ba-- sqft1-20 Cyril Ave, Fair Lawn, NJ 07410For SaleMLS ID #26027711, Zohar Zamir, Keller Williams Village Square Realty. NJMLS
- $599,9004 bd2 ba-- sqft315 Outwater Ln, Garfield, NJ 07026For SaleMLS ID #26024432, Halina Strzepek, LPT Realty. NJMLS
