Charming 3-Bedroom Home in the Heart of Bargersville - No HOA! Step into this beautifully maintained, move-in-ready home featuring a welcoming arched entryway, fresh interior paint, and thoughtful custom touches throughout. The spacious eat-in kitchen is a true highlight, boasting a deep pantry, a stunning Amish-built island-perfect for entertaining-and matching Whirlpool appliances, including a side-by-side refrigerator with ice maker and water dispenser. A reverse osmosis system, less than a year old, adds extra convenience and peace of mind for clean, great-tasting water. The cozy family room offers built-in bookshelves framing a large picture window, elegant crown molding, and a stylish German schmear brick finish for added charm and character. Enjoy outdoor living on the custom rear deck, constructed with low-maintenance composite wood and accented with cedar-ideal for relaxing or hosting guests. Additional features include storm doors on both front and back entrances, plus a convenient built-in dog door for your furry friends. Located in the desirable town of Bargersville with no HOA restrictions, this home offers the perfect blend of comfort, style, and freedom. Don't miss out! Schedule your showing today! Public Open House: Sunday, October 12th, from 12:00-2:00 PM!
Sold
$265,000
68 Irma St, Bargersville, IN 46106
3beds
1,444sqft
Residential, Single Family Residence
Built in 1968
7,405 Square Feet Lot
$265,500 Zestimate®
$184/sqft
$1,559 Estimated rent
Home value
$265,500
$242,000 - $292,000
$1,559/mo
Zestimate® history
Owner options
List your home for rent
$1,559/mo
Rent Zestimate®
Find your next renter with Zillow Rental Manager. Plus, with online applications, you can quickly screen prospective tenants – for free.
$1,559/mo
Rent Zestimate®
Refinance and save
$1,601/mo
Est. payment
Refinancing to a lower rate could help reduce your monthly payments and save thousands over the life of the loan.
$1,601/mo
Est. payment
Explore your selling options
Work with a Zillow partner agent
Leverage their expertise and Zillow's premium Showcase listings to get your home seen by more buyers.
Get startedList with your own agent
Get your home in front of millions of buyers by listing it on Zillow.
Learn how to do itSell it yourself
Take full control of how buyers see your home on Zillow by listing For Sale by Owner (FSBO).
List your homeWhat's special
Low-maintenance composite woodMatching whirlpool appliancesCozy family roomCustom rear deckLarge picture windowElegant crown moldingBuilt-in bookshelves
Zillow last checked:
Listing updated:
Listed by:
Jill Phillips 317-750-5234,
Fathom Realty
Bought with:
David Ongley
United Real Estate Indpls
Source: MIBOR as distributed by MLS GRID,MLS#: 22065864
Facts & features
Interior
Bedrooms & bathrooms
- Bedrooms: 3
- Bathrooms: 1
- Full bathrooms: 1
- Main level bathrooms: 1
- Main level bedrooms: 3
Primary bedroom
- Level: Main
- Area: 114 Square Feet
- Dimensions: 12x9.5
Bedroom 2
- Level: Main
- Area: 120 Square Feet
- Dimensions: 10x12
Bedroom 3
- Level: Main
- Area: 132 Square Feet
- Dimensions: 11x12
Dining room
- Level: Main
- Area: 154 Square Feet
- Dimensions: 14x11
Family room
- Level: Main
- Area: 285 Square Feet
- Dimensions: 19x15
Kitchen
- Level: Main
- Area: 192.5 Square Feet
- Dimensions: 17.5x11
Laundry
- Level: Main
- Area: 54 Square Feet
- Dimensions: 6x9
Heating
- Baseboard
Cooling
- Central Air
Appliances
- Included: Dishwasher, Dryer, Disposal, Gas Water Heater, Exhaust Fan, MicroHood, Microwave, Gas Oven, Refrigerator, Washer, Water Heater, Other
- Laundry: In Unit, Laundry Room
Features
- Attic Access, Built-in Features, Kitchen Island, Ceiling Fan(s), High Speed Internet, Eat-in Kitchen, Pantry, Smart Thermostat
- Windows: Wood Work Stained
- Has basement: No
- Attic: Access Only
Interior area
- Total structure area: 1,444
- Total interior livable area: 1,444 sqft
Property
Parking
- Total spaces: 2
- Parking features: Detached
- Garage spaces: 2
Features
- Levels: One
- Stories: 1
- Patio & porch: Covered, Deck, Porch
- Fencing: Fenced,Full
Lot
- Size: 7,405 Square Feet
- Features: Storm Sewer, Mature Trees
Details
- Additional structures: Storage
- Parcel number: 410435034078000039
- Horse amenities: None
Construction
Type & style
- Home type: SingleFamily
- Architectural style: Traditional
- Property subtype: Residential, Single Family Residence
Materials
- Brick, Other
- Foundation: Crawl Space
Condition
- New construction: No
- Year built: 1968
Utilities & green energy
- Water: Public
- Utilities for property: Electricity Connected, Sewer Connected, Water Connected
Community & HOA
Community
- Subdivision: Dawsons Add 2
HOA
- Has HOA: No
Location
- Region: Bargersville
Financial & listing details
- Price per square foot: $184/sqft
- Tax assessed value: $202,700
- Annual tax amount: $1,604
- Date on market: 10/8/2025
- Cumulative days on market: 5 days
- Electric utility on property: Yes
Price history
| Date | Event | Price |
|---|---|---|
| 12/15/2025 | Sold | $265,000+2%$184/sqft |
Source:  MIBOR as distributed by MLS GRID #22065864 Report a problem MIBOR as distributed by MLS GRID #22065864 Report a problem | ||
| 10/14/2025 | Pending sale | $259,900$180/sqft |
Source: MIBOR as distributed by MLS GRID #22065864 Report a problem | ||
| 10/8/2025 | Listed for sale | $259,900+67.8%$180/sqft |
Source: MIBOR as distributed by MLS GRID #22065864 Report a problem | ||
| 3/24/2021 | Listing removed | -- |
Source: Owner Report a problem | ||
| 11/29/2018 | Listing removed | $154,900$107/sqft |
Source: Owner Report a problem | ||
| 9/11/2018 | Listed for sale | $154,900$107/sqft |
Source: Owner Report a problem | ||
Public tax history
| Year | Property taxes | Tax assessment |
|---|---|---|
| 2025 | $1,603 -0.5% | $202,700 +26.5% |
| 2024 | $1,611 +17.4% | $160,300 |
| 2023 | $1,372 +27.3% | $160,300 +13.6% |
| 2022 | $1,078 +23.1% | $141,100 +14.9% |
| 2021 | $876 +7.1% | $122,800 +12.2% |
| 2020 | $818 +6.8% | $109,400 +5.7% |
| 2019 | $765 -15.8% | $103,500 +8.5% |
| 2018 | $909 +9.1% | $95,400 -9.7% |
| 2017 | $833 +100% | $105,600 +7% |
| 2016 | $416 -50.4% | $98,700 +0.9% |
| 2014 | $839 -1.4% | $97,800 -1.5% |
| 2013 | $851 +2.4% | $99,300 +1.5% |
| 2012 | $832 -6.9% | $97,800 -2.8% |
| 2011 | $893 +2.5% | $100,600 |
| 2010 | $871 -2.5% | $100,600 |
| 2009 | $894 -4.2% | $100,600 -7.7% |
| 2007 | $933 -34.9% | $109,000 -7.7% |
| 2006 | $1,434 | $118,100 +18.2% |
| 2005 | -- | $99,900 |
Find assessor info on the county website
Neighborhood: 46106
Nearby homes
- $213,1004 bd1 ba1.6k sqft58 Irma St, Bargersville, IN 46106Off Market
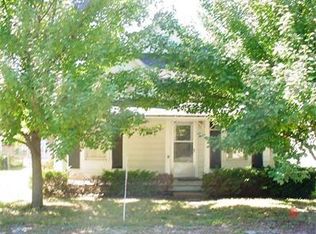
- $188,7502 bd2 ba906 sqft78 Irma St, Bargersville, IN 46106Sold
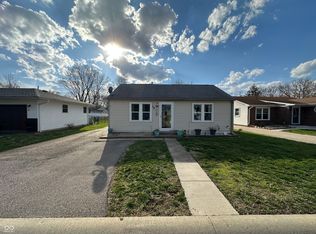
- $259,9003 bd2 ba1.2k sqft48 Irma St, Bargersville, IN 46106Sold
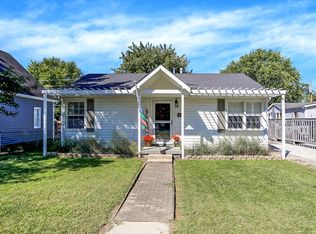
- $187,5002 bd1 ba840 sqft88 Irma St, Bargersville, IN 46106Off Market
- $207,9003 bd2 ba1k sqft38 Irma St, Bargersville, IN 46106Off Market
- $479,0005 bd3 ba2.8k sqft69 Irma St, Bargersville, IN 46106Sold
- $223,0002 bd1 ba1k sqft98 Irma St, Bargersville, IN 46106Sold
- $207,7003 bd1 ba1.2k sqft79 Irma St, Bargersville, IN 46106Off Market
Nearby schools
GreatSchools rating
- 8/10Walnut Grove Elementary SchoolGrades: K-5Distance: 1.2 mi
- 8/10Center Grove Middle School CentralGrades: 6-8Distance: 4.2 mi
- 10/10Center Grove High SchoolGrades: 9-12Distance: 4.1 mi
Get a cash offer in 3 minutes
Find out how much your home could sell for in as little as 3 minutes with a no-obligation cash offer.
Estimated market value
$265,500
Get a cash offer in 3 minutes
Find out how much your home could sell for in as little as 3 minutes with a no-obligation cash offer.
Estimated market value
$265,500
- Indiana
- Johnson County
- Bargersville
- 46106
- 68 Irma St
Nearby cities
Nearby zip codes
Other Bargersville Topics
