Skip main navigation
For sale
  • $504,900

    68 Ironwood Way, Midland, GA 31820

    5beds
    3,151sqft
    : 
    Loading
    Get pre-qualified
    Single Family Residence
    Built in 2024
    2.01 Acres Lot
    $-- Zestimate®
    $160/sqft
    $-- HOA

    What's special

    Two-car garage
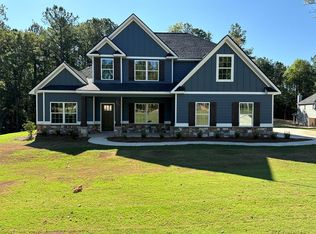
    Stunning 5-Bedroom Estate on 2 Acres in Harris County! Welcome home to this breathtaking 5-bedroom, 3-bathroom masterpiece offering 3,151 square feet of thoughtfully designed living space nestled on 2 gorgeous acres in Harris County! Step into the grand foyer where elegance sets the tone — to one side, a sophisticated formal living room perfect for a home office, and to the other, a stunning formal dining room adorned with wainscoting and coffered ceilings, ideal for entertaining. The spacious family room impresses with a cozy wood-burning fireplace and coffered ceilings, flowing seamlessly into the gourmet kitchen featuring a large center island and premium finishes — a chef's dream! Take the party outside to the signature Game Day Patio — a 12x16 covered retreat complete with a wood-burning fireplace, TV outlet, and surround sound hookup. The ultimate outdoor entertaining experience! The main level also includes a private guest bedroom and full bathroom — perfect for visitors or multi-generational living. Upstairs, you'll find three generous secondary bedrooms, a full bathroom with double sinks, a convenient laundry room, and a double-door media room ready for movie nights! The grand owner's suite welcomes you through double doors and boasts elegant tray ceilings and a relaxing sitting area. The spa-inspired en-suite bath features double vanities, a luxurious 6-foot soaking tub, a 4-foot tiled shower, a private water closet, and a spacious walk-in closet. Completing this incredible home is a two-car garage and gutters. This one truly has it all — schedule your private tour today!
    20 days
    |
    738
    |
    46
    |

    Likely to sell faster than

    Zillow last checked:

    Listing updated:

    Listed by:

    Adam Sanders 706-575-8667,

    Hughston Homes Marketing, LLC

    Source: CBORGA,MLS#: 232556MLS Logo

    Loading...

      Facts & features

      Interior

      Bedrooms & bathrooms
      • Bedrooms: 5
      • Bathrooms: 3
      • Full bathrooms: 3
      Rooms
      • Room types: Den, Living Room, Dining Room
      Primary bathroom
      • Features: Double Vanity
      Dining room
      • Features: Separate
      Kitchen
      • Features: Kitchen Island
      Heating
      • Electric
      Cooling
      • Ceiling Fan(s), Central Electric
      Appliances
      • Included: Dishwasher, Electric Range, Microwave
      • Laundry: Laundry Room
      Features
      • High Ceilings, Walk-In Closet(s), Double Vanity
      • Flooring: Carpet
      • Attic: Permanent Stairs
      • Number of fireplaces: 2
      • Fireplace features: Family Room, Other-See Remarks
      Interior area
      • Total structure area: 3,151
      • Total interior livable area: 3,151 sqft
      Video & virtual tour

      Property

      Parking
      • Total spaces: 2
      • Parking features: Attached, 2-Garage
      • Attached garage spaces: 2
      Features
      • Levels: Two
      • Patio & porch: Patio
      • Exterior features: Other-See Remarks
      Lot
      • Size: 2.01 Acres
      • Features: Level, Sloped, Wooded
      Details
      • Parcel number: 083 005 085
      • Special conditions: Other-See Remarks

      Construction

      Type & style
      • Home type: SingleFamily
      • Property subtype: Single Family Residence
      Materials
      • Cement Siding
      • Foundation: Slab/No
      Condition
      • New construction: No
      • Year built: 2024

      Utilities & green energy

      • Sewer: Septic Tank
      • Water: Public
      Green energy
      • Energy efficient items: None

      Community & HOA

      Community
      • Security: Security, Smoke Detector(s)
      • Subdivision: Bowers Creek
      HOA
      • Has HOA: Yes
      Location
      • Region: Midland

      Financial & listing details

      • Price per square foot: $160/sqft
      • Date on market: 6/22/2026

        Estimated market value

        Not available

        Estimated sales range

        Not available

        Not available

        Price history

        DateEventPrice
        7/6/2026Listed for sale$504,900$160/sqft
        Source: CBORGA #232556 Report a problem
        6/26/2026Pending sale$504,900$160/sqft
        Source: CBORGA #232556 Report a problem
        6/22/2026Listed for sale$504,900+6.5%$160/sqft
        Source: CBORGA #232556 Report a problem
        12/3/2024Sold$474,250+2%$151/sqft
        Source: CBORGA #211351 Report a problem
        5/7/2024Pending sale$464,900$148/sqft
        Source: CBORGA #211351 Report a problem
        4/23/2024Listed for sale$464,900$148/sqft
        Source: CBORGA #211351 Report a problem

        Public tax history

        Tax history is unavailable.

        Monthly payment

        Est. payment

        Payment breakdown

        Explore the cost of this home by adjusting the details. Changes won't be saved.
        All calculations are estimates and provided by Zillow, Inc. for informational purposes only. Actual amounts may vary.
        HOA fees may include property taxes on listings classified as Co-Ops. Contact the listing agent and/or owner for fee details.
        Mortgage interest rates are dependent on a number of factors, including credit score, down payment, and repayment length. Interest rate data provided by Zillow Group Marketplace, Inc. as of 1/1/1970 from various mortgage lenders with which we have lead or other similar arrangements; the Estimated Payment is an average of those rates.
        See how much you could borrow to make a competitive offer.

        Climate risks

        Neighborhood: 31820

        Getting around

        0 / 100
        Car-Dependent
        11 / 100
        Somewhat Bikeable

        Nearby schools

        GreatSchools rating

        A local agent can set up tours, give advice and negotiate with sellers.

        Browse local experts

        Similar homes