Welcome home to this stunning, like-new 4-bedroom, 3-bath brick beauty nestled in a quiet cove! Built just 3 years ago, this thoughtfully designed home offers the perfect blend of modern style and functional living. Step inside to an inviting open floorplan featuring a spacious living room with a cozy fireplace, elegant foyer, and a separate formal dining room—ideal for entertaining. The kitchen is a true standout, complete with granite countertops, stainless steel appliances, a pantry, breakfast bar, and a bright breakfast area. The main level boasts a luxurious primary suite with an incredible spa-like bath, including a double vanity, soaking tub, private commode room, and an impressive walk-through shower. An additional bedroom and full bath downstairs provide flexibility for guests or a home office. Upstairs, you'll find two more bedrooms, a full bath, and a large rec room that could easily serve as a 5th bedroom, media room, or play space. Enjoy outdoor living in the fenced backyard with a covered patio—perfect for relaxing or hosting gatherings. A two-car garage adds convenience and storage. Also enjoy access to the community lake. This is truly a must-see home that combines comfort, style, and versatility. Schedule your showing today!
For sale
$539,000
68 Johnsborough Cv, Atoka, TN 38004
4beds
2,863sqft
Single Family Residence
Built in 2023
0.35 Acres Lot
$533,300 Zestimate®
$188/sqft
$-- HOA
What's special
Two-car garageImpressive walk-through showerStainless steel appliancesInviting open floorplanBreakfast barQuiet coveElegant foyer
- 158 days
- 66
- 2
Zillow last checked:
Listing updated:
Listed by:
Debra Ann Kee,
Porchlight Realty West TN 731-300-3030
Source: CWTAR,MLS#: 2601357
Facts & features
Interior
Bedrooms & bathrooms
- Bedrooms: 4
- Bathrooms: 3
- Full bathrooms: 3
- Main level bathrooms: 2
- Main level bedrooms: 2
Primary bedroom
- Level: Main
- Area: 272
- Dimensions: 17.0 x 16.0
Bedroom
- Level: Main
- Area: 121
- Dimensions: 11.0 x 11.0
Bedroom
- Level: Upper
- Area: 143
- Dimensions: 13.0 x 11.0
Bedroom
- Level: Upper
- Area: 143
- Dimensions: 13.0 x 11.0
Bonus room
- Level: Upper
- Area: 374
- Dimensions: 22.0 x 17.0
Breakfast nook
- Level: Main
- Area: 135
- Dimensions: 15.0 x 9.0
Dining room
- Level: Main
- Area: 156
- Dimensions: 13.0 x 12.0
Foyer
- Level: Main
- Area: 30
- Dimensions: 6.0 x 5.0
Kitchen
- Level: Main
- Area: 165
- Dimensions: 15.0 x 11.0
Living room
- Level: Main
- Area: 300
- Dimensions: 20.0 x 15.0
Heating
- Central, Fireplace(s), Forced Air, Natural Gas
Cooling
- Ceiling Fan(s), Central Air
Appliances
- Included: Dishwasher, Disposal, Exhaust Fan, Gas Range, Microwave, Self Cleaning Oven, Stainless Steel Appliance(s)
- Laundry: Electric Dryer Hookup, Laundry Room, Main Level, Washer Hookup
Features
- Breakfast Bar, Ceiling Fan(s), Commode Room, Double Vanity, Entrance Foyer, Granite Counters, Open Floorplan, Pantry, Master Downstairs, Soaking Tub, Tray Ceiling(s), Tub Shower Combo, Walk-In Closet(s)
- Flooring: Carpet, Luxury Vinyl, Tile
- Windows: Vinyl Frames
- Has fireplace: Yes
- Fireplace features: Gas Log
Interior area
- Total interior livable area: 2,863 sqft
Property
Parking
- Total spaces: 2
- Parking features: Garage Door Opener, Garage Faces Side
- Attached garage spaces: 2
Features
- Levels: Two
- Patio & porch: Covered, Patio
- Exterior features: Rain Gutters
- Fencing: Back Yard,Wood
Lot
- Size: 0.35 Acres
- Dimensions: 0.35 acre
- Features: Cul-De-Sac
Details
- Parcel number: 111N C 030.00
- Special conditions: Standard
Construction
Type & style
- Home type: SingleFamily
- Property subtype: Single Family Residence
Materials
- Brick
- Foundation: Slab
Condition
- false
- New construction: No
- Year built: 2023
Details
- Builder name: Meridian Premier Builder
Utilities & green energy
- Sewer: Public Sewer
- Water: Public
Community & HOA
Community
- Features: Other, See Remarks
- Security: Smoke Detector(s)
- Subdivision: Other
Location
- Region: Atoka
Financial & listing details
- Price per square foot: $188/sqft
- Tax assessed value: $481,900
- Annual tax amount: $2,857
- Date on market: 3/30/2026
- Road surface type: Asphalt
Estimated market value
$533,300
$507,000 - $560,000
$3,374/mo
Price history
| Date | Event | Price |
|---|---|---|
| 3/30/2026 | Listed for sale | $539,000+16.7%$188/sqft |
Source:  CWTAR #2601357 Report a problem CWTAR #2601357 Report a problem | ||
| 6/12/2023 | Sold | $462,000$161/sqft |
Source:  MAAR #10143177 Report a problem MAAR #10143177 Report a problem | ||
| 5/10/2023 | Contingent | $462,000$161/sqft |
Source: MAAR #10143177 Report a problem | ||
| 3/6/2023 | Listed for sale | $462,000$161/sqft |
Source: MAAR #10143177 Report a problem | ||
Public tax history
| Year | Property taxes | Tax assessment |
|---|---|---|
| 2025 | $2,857 | $120,475 |
| 2024 | $2,857 +5.1% | $120,475 |
| 2023 | $2,717 +824.5% | $120,475 +1158.2% |
| 2022 | $294 +1.7% | $9,575 |
| 2021 | $289 +0.1% | $9,575 |
| 2020 | $289 -15.9% | $9,575 |
| 2019 | $344 | $9,575 |
Find assessor info on the county website
Monthly payment
Est. payment
Payment breakdown
Explore the cost of this home by adjusting the details. Changes won't be saved.Climate risks
Neighborhood: 38004
Nearby schools
Schools provided by the listing agent
- District: Tipton County Schools
Source: CWTAR. This data may not be complete. We recommend contacting the local school district to confirm school assignments for this home.
Similar homes

- $464,9005 bd3 ba2.6k sqft70 Trinity Cv, Atoka, TN 38004For Sale
 MLS ID #10220544, Danielle M Patrick, Epique Realty. MAAR
 - $465,0005 bd3 ba2.6k sqft57 Rembert Dr, Atoka, TN 38004For Sale
 MLS ID #10223028, Adam Dawson, Dawson Realty Group. MAAR
 - $575,0004 bd3 ba3.8k sqft468 Kimberly Dr, Atoka, TN 38004For Sale
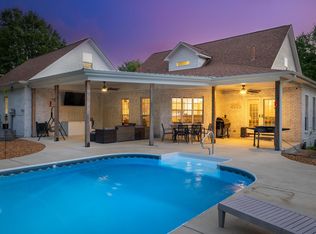 MLS ID #10221769, Kelli Werkmeister, Crye-Leike, Inc., REALTORS. MAAR
 - $449,0005 bd3 ba2.7k sqft304 Cotton Fall Dr, Atoka, TN 38004For Sale
 MLS ID #10225400, R. Annette Wilson, Crye-Leike, Inc., REALTORS. MAAR
